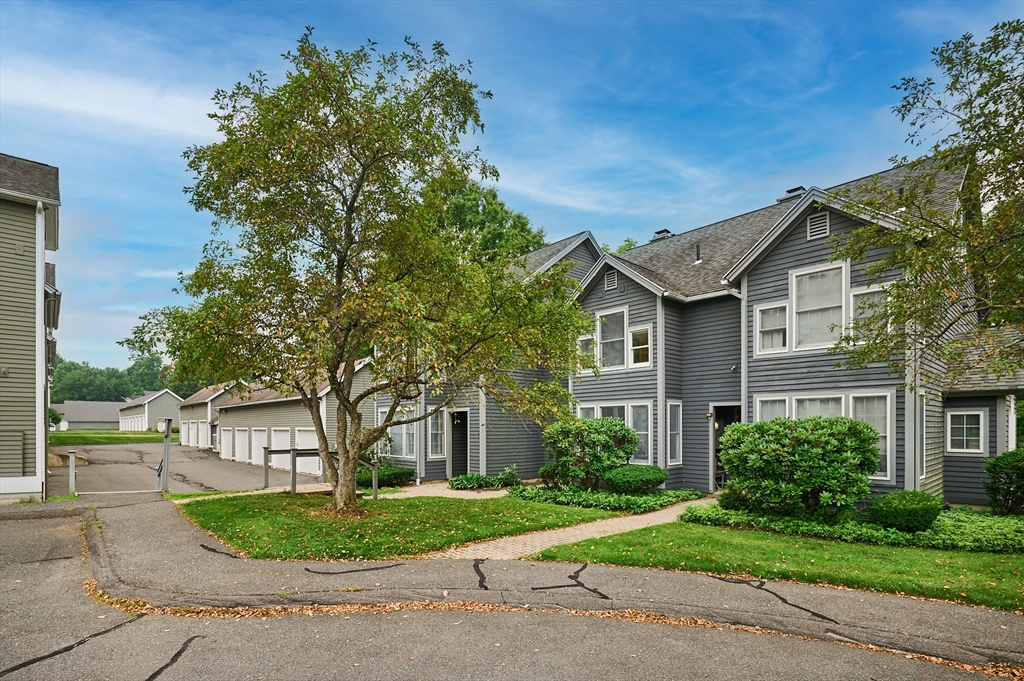
Move right into this 3-bedroom, 2.5-bath Townhouse with one car garage at the much sought-after Amity Place! The Complex has desired in-town locational perks: walk to Amherst Center with restaurants & cinema; bike to UMASS; enjoy academic & athletic venues; shop in nearby Hadley. Tucked away in a private corner within the 80 unit Complex adjacent to conservation land, this east/west facing unit enjoys both sunrises & sunsets. The spacious, 1327 SF comprises 3 levels. The main floor decked out w/ ceramic tile comprises a sunken LR with wood fireplace set off by built-ins on either side. Plentiful light streams in from the box windows & French door to the patio in the PM, just as box windows bathe the DR with the AM sun. The fully applianced, galley kitchen & half bath complete this level. Upstairs sports oak floors and 2-bedrooms, the main one with box windows & double closet, plus full bath & laundry. The 3rd floor enjoys both a custom large skylight & ¾ bath w/ attic access.
This home has been viewed 38 times
Last Checked: September 14th, 2026 at 7:29am (Source: MLS PIN #73550923)
Garage Parking
Green Features
Air Conditioning
Waterview
Lead Paint Free
General Information for 51 Amity Pl # 51, Amherst MA 01002
Listing ID73550923
Property TypeCondominium
Price453000 ($341.37/SqFt)
Building Style2/3 Family
CityAmherst
CountyHampshire
Neighborhood(s)
Total Parking3 (1 Garage)
Unit Level1
Levels in Unit3
Year Built1986
Year Built SourcePublic Records
Year Built DetailsActual
Building Construction StatusReady for Occupancy
Zoningcluster
Unit Features for 51 Amity Pl # 51, Amherst MA 01002
Approximate Living Area Total1327
Living Area Includes BasementNo
Rooms6
Bedrooms3
Primary En Suite BathroomYes
BasementFull
Cooling1, Split
LaundryArchway
Fireplaces
Outdoor SpaceNo
FlooringTile
Electric220 Volts
AppliancesRange
Condo Association Features for 51 Amity Pl # 51, Amherst MA 01002
Complex NameAmity Place Complex
Pet PolicyNot Allowed
Building ManagementDeveloper Advisory Board
Building Construction StatusReady for Occupancy
Number of Units80
Year Built1986
Year Built DetailsActual
Year Built SourcePublic Records
WaterPublic
SewerPublic Sewer
Parking Features1
Building Amenities
Disclosures for 51 Amity Pl # 51, Amherst MA 01002
Lead PaintNone
UFFINo
Living Area Includes BasementNo
Living Area Disclosure
Building Area SourcePublic Records
Special Listing Conditions
ExclusionsAll Tenant Possessions
Compensation Based On
Documents AvailablePerc Test
Financial Information for 51 Amity Pl # 51, Amherst MA 01002
Association Fee
Optional Fee0
Association Fee IncludesLandscaping
Optional Fee Includes
Association Fee FrequencyMonthly
Assessed Value$452,200
Real Estate Tax7647
Tax Year2026
Location Information for 51 Amity Pl # 51, Amherst MA 01002
Elementary SchoolAmethyst Brook Elem
Middle SchoolAmherst Reg Ms
High SchoolAmherst Reg Hs
Neighborhood(s)
Area AmenitiesWalk/jog Trails
Contact Information for 51 Amity Pl # 51, Amherst MA 01002