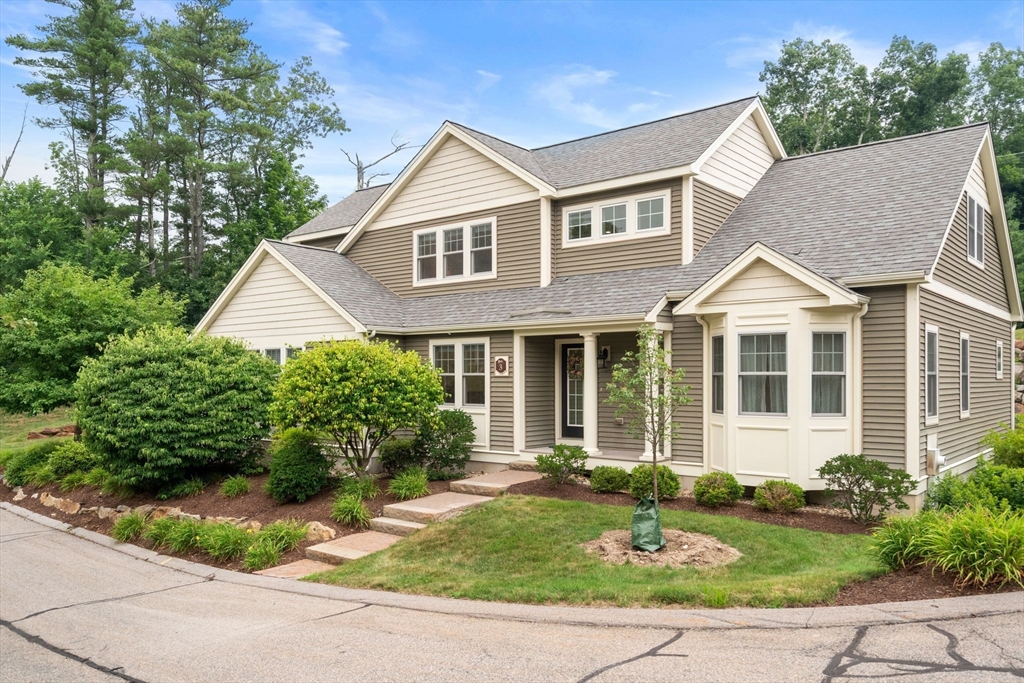
Rare opportunity to own a stand alone home in desirable Deerfield Estates, a sought after 55+ community in Hopkinton! Lovingly maintained by its original owner, this 2,242 sqft. home features 2 bedrooms, 2 full baths, and a half bath. The kitchen boasts granite countertops, upgraded cabinets, and stainless steel appliances, while the fireplaced family room offers vaulted ceilings and hardwood floors. The main bedroom includes a walk in closet and full bath. A home office, loft, and unfinished lower level (approx. 1,250 sq. ft.) offer great expansion potential. With a 2 car garage and plenty of additional parking this home is a fantastic chance for easy living in a picturesque community. Next to putting green/ park area! Near downtown, shops, restaurants @ Rts 495 & 90! Quick close is possible!
This home has been viewed 2 times
Last Checked: July 16th, 2026 at 7:53pm (Source: MLS PIN #73550867)
Garage Parking
Green Features
Air Conditioning
Waterview
Lead Paint Free
Senior Community
General Information for 3 Mcgill Ct # 4, Hopkinton MA 01748
Listing ID73550867
Property TypeCondominium
Price824500 ($367.75/SqFt)
Building Style2/3 Family
CityHopkinton
CountyMiddlesex
Neighborhood(s)
Total Parking8 (2 Garage)
Unit Level1
Levels in Unit3
Year Built2012
Year Built SourcePublic Records
Year Built DetailsActual
Building Construction Status
ZoningRB
Unit Features for 3 Mcgill Ct # 4, Hopkinton MA 01748
Approximate Living Area Total2242
Living Area Includes BasementNo
Rooms7
Bedrooms2
Primary En Suite BathroomYes
BasementFull
Cooling1, Split
LaundryArchway
Fireplaces
Outdoor Space
FlooringTile
Electric220 Volts
AppliancesRange
Condo Association Features for 3 Mcgill Ct # 4, Hopkinton MA 01748
Complex NameDeerfield Estates
Pet PolicyNot Allowed
Building Management
Building Construction Status
Number of Units47
Year Built2012
Year Built DetailsActual
Year Built SourcePublic Records
WaterWell,private
SewerPrivate Sewer
Parking Features
Building AmenitiesBeach Rights
Disclosures for 3 Mcgill Ct # 4, Hopkinton MA 01748
Lead PaintNone
UFFI
Living Area Includes BasementNo
Living Area Disclosure
Building Area SourcePublic Records
Senior Community2
Special Listing Conditions
ExclusionsWasher And Dryer Excluded. Curtain Rods In Primary Belong To Stager.
Title 5F
Compensation Based On
Documents Available
Financial Information for 3 Mcgill Ct # 4, Hopkinton MA 01748
Association Fee
Optional Fee0
Association Fee IncludesLandscaping
Optional Fee Includes
Association Fee FrequencyMonthly
Assessed Value$755,400
Real Estate Tax10651
Tax Year2025
Location Information for 3 Mcgill Ct # 4, Hopkinton MA 01748
Neighborhood(s)
Area AmenitiesWalk/jog Trails
Contact Information for 3 Mcgill Ct # 4, Hopkinton MA 01748