



Active
32 Treasure Island Rd, Plainville MA 02762
$799,000
Estimated $5,456/month Calculator Single Family
2 Bedrooms
Baths
2037
Total Parking: 5
6,593 (0.15)
Built in 1956
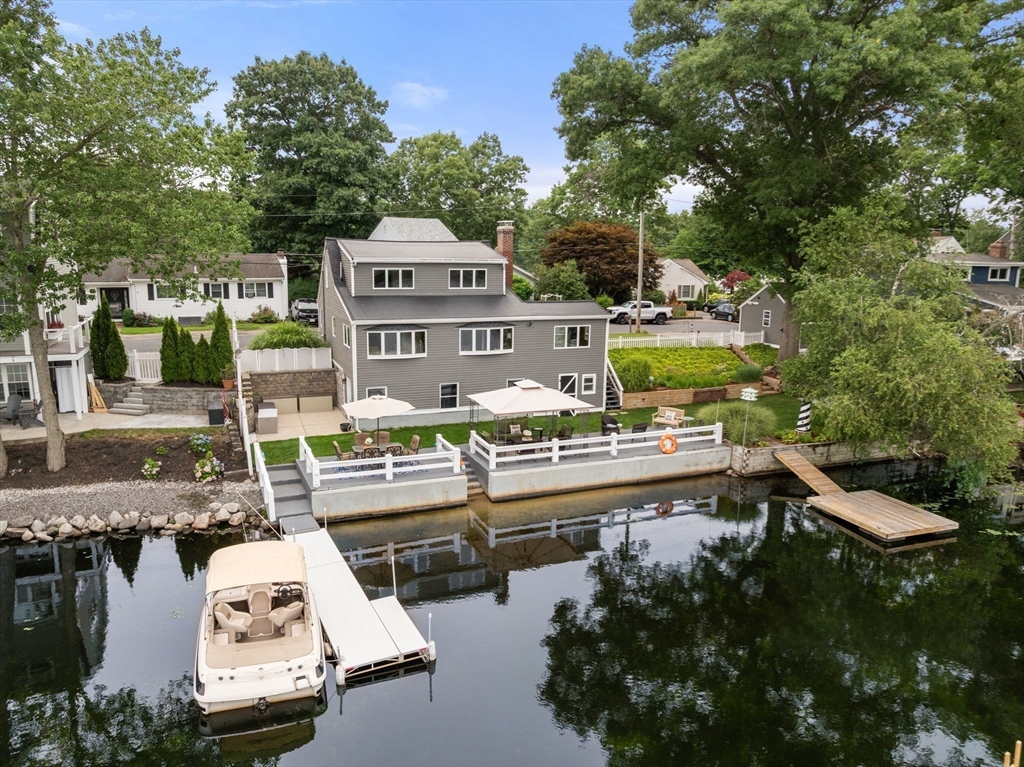
Your dream lakefront escape awaits! Cherished by the same family for generations, this special lakefront home offers approximately 118' of direct water front on beautiful Lake Mirimichi and a rare opportunity to experience lake living at its finest. Warm, inviting spaces include a fireplaced living room with beautiful built-ins, dining area and sunroom - all with stunning water views. A first-floor office and full bath add flexibility, while the upstairs bedrooms with deep closets enjoy peaceful lake vistas. The finished walk-out lower level extends the living space with a family room featuring a wet bar and a versatile bonus room — perfect for guests, home office, exercise room or creative studio. Rarely does a property offer such substantial waterfront with exceptional outdoor living space — an expansive deck and patio, a generous fenced yard, two docks and a floating dock that create an extraordinary setting for boating, jetskiing, kayaking, fishing, swimming, entertaining or simply relaxing by the water. Enjoy quiet mornings with coffee overlooking the lake, spend the afternoon out on the water and end the day with evening cocktails on the deck. More than just a lakefront property, this is a special place where lasting memories are made and every season brings something new to enjoy. A home where generations of memories have been made—and yours can begin! (please see attached feature sheet for list of updates including new septic and roof!)
This home has been viewed 12 times
Last Checked: July 29th, 2026 at 8:18pm (Source: MLS PIN #73550703)
Air Conditioning
Waterview
Waterfront
Lead Paint Free
General Information for 32 Treasure Island Rd, Plainville MA 02762
Listing ID73550703
Property TypeSingle Family / Detached
Price$799,000 ($392.24/SqFt)
StyleColonial
CityPlainville
CountyNorfolk
Neighborhood(s)
Garage Parking0
ZoningRB
Year Built1956
Year Built SourcePublic Records
Year Built DetailsActual
Interior Features for 32 Treasure Island Rd, Plainville MA 02762
Approximate Living Area Total2037
Living Area Includes BasementYes
Rooms8
Bedrooms2
Primary En Suite BathroomNo
BasementFull
CoolingSplit
Fireplaces
AppliancesRange
FlooringTile
Electric220 Volts
Exterior Features for 32 Treasure Island Rd, Plainville MA 02762
Approximate Lot Size (Acres)0.15
Approximate Lot Size (Square Feet)6593
Total Parking5
Garage Parking0
WaterPublic
SewerPrivate Sewer
Lot Features
Parking Features1
Exterior FeaturesPorch
Foundation Materials
Construction Materials
Road Frontage Type
Patio & PorchCovered
Roof MaterialAsphalt/fiberglass Shingles
Utility Connections110 Volts
Water ViewsYes
Water Views FeaturesBay
Waterfront1
Waterfront FeaturesRiver
Pool Features
Horse Permitted0
Horse AmenitiesRiver
Disclosures for 32 Treasure Island Rd, Plainville MA 02762
Lead PaintNone
UFFI
Living Area Includes BasementYes
Living Area Disclosure
Building Area SourcePublic Records
Special Listing Conditions
ExclusionsTv In Family Room. Kitchen Island Bar Stools And Table Set Excluded But Sellers Will Entertain Set.
Title 5F
Compensation Based On
Financial Information for 32 Treasure Island Rd, Plainville MA 02762
Association Fee
Association Fee Frequency
Association Fee Includes
Real Estate Tax6393.53
Tax Year2026
Assessed Value$566,300
Location Information for 32 Treasure Island Rd, Plainville MA 02762
Elementary SchoolJackson, Wood
Middle SchoolKing Philip
High SchoolKing Philip
Neighborhood(s)
Area AmenitiesWalk/jog Trails
Contact Information for 32 Treasure Island Rd, Plainville MA 02762
Agent
Name: Danielle Rochefort
Payment Calculator
, Interest
Property Taxes 532.79
Principal & Interest 4923.18
HOA Dues
Exclusive Listing Agent
Coldwell Banker Realty - Westwood
Danielle Rochefort
Office Phone