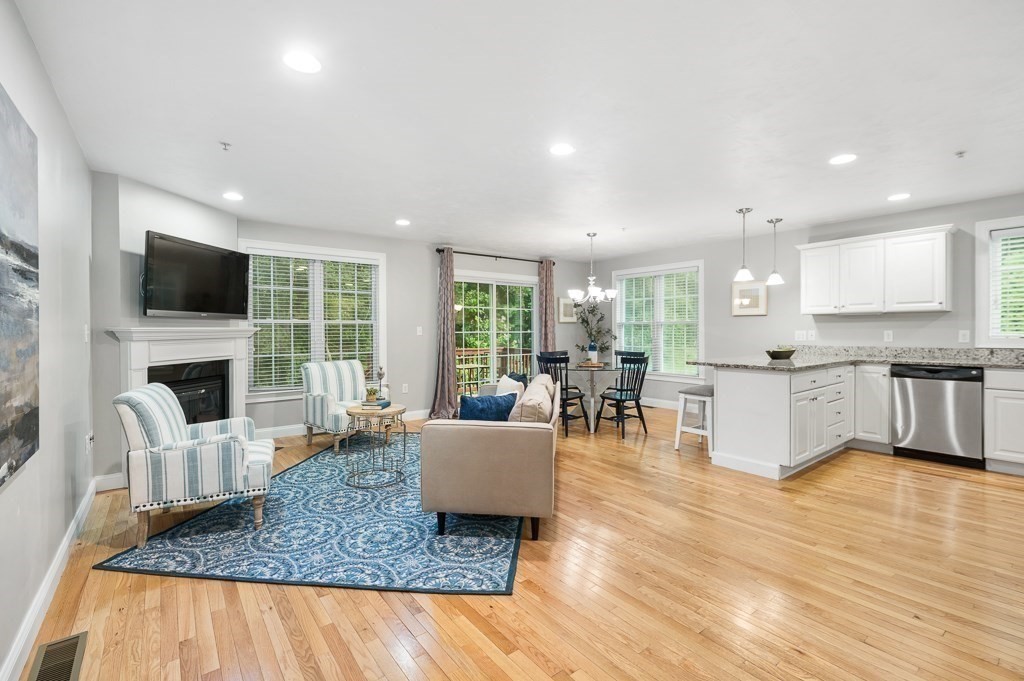
Wonderful town home community in desirable location. This is a corner AND end unit toward the back of the development Lots of space between you & your next door neighbor where the pathway leads to the community trail & Gazebo. Drive into your garage and enter the open concept living room with a gas fireplace living room leading to a large dining area with sliders to the deck where you will enjoy privacy and a beautiful treed view. Kitchen boast tons of cabinetry, upgraded granite counters and a peninsula for extra seating. The 2nd floor boasts a primary bedroom with an en-suite and 2 Walk in closets. The 2nd bedroom is over sized with double closets and a 2nd full bath.Laundry room is conveniently located on 2nd floor near both bedrooms. Beautiful Hardwood flooring on both living levels. The lower level is partially finished for future living space. Closets & Storage abound.Close to downtown, Commuter Rail , Crane Beach, & major highways.
This home has been viewed 9 times
Last Checked: July 25th, 2026 at 9:58am (Source: MLS PIN #73550807)
Garage Parking
Air Conditioning
Waterview
Lead Paint Free
General Information for 65 River Point Dr # 65, Ipswich MA 01938
Listing ID73550807
Property TypeCondominium
Price679900 ($447.89/SqFt)
Building Style2/3 Family
CityIpswich
CountyEssex
Neighborhood(s)Ipswich
Total Parking4 (1 Garage)
Unit Level1
Levels in Unit2
Year Built2010
Year Built SourcePublic Records
Year Built DetailsApproximate
Building Construction StatusReady for Occupancy
ZoningIR
Unit Features for 65 River Point Dr # 65, Ipswich MA 01938
Approximate Living Area Total1518
Living Area Includes BasementNo
Rooms5
Bedrooms2
Primary En Suite BathroomYes
BasementFull
Cooling1, Split
LaundryArchway
Fireplaces
Outdoor SpaceNo
FlooringTile
Electric220 Volts
AppliancesRange
Condo Association Features for 65 River Point Dr # 65, Ipswich MA 01938
Pet PolicyNot Allowed
Building ManagementDeveloper Advisory Board
Building Construction StatusReady for Occupancy
Number of Units36
Units Owner Occupied36
Year Built2010
Year Built DetailsApproximate
Year Built SourcePublic Records
WaterPublic
SewerPublic Sewer
Parking Features1
Building Amenities
Disclosures for 65 River Point Dr # 65, Ipswich MA 01938
Lead PaintNone
UFFI
Living Area Includes BasementNo
Living Area Disclosure
Building Area SourcePublic Records
Special Listing Conditions
ExclusionsTv In Family Room. Kitchen Island Bar Stools And Table Set Excluded But Sellers Will Entertain Set.
Owner Occupancy Sourcemanagement
Compensation Based On
Documents AvailablePerc Test
Financial Information for 65 River Point Dr # 65, Ipswich MA 01938
Association Fee
Optional Fee0
Association Fee IncludesLandscaping
Optional Fee Includes
Association Fee FrequencyMonthly
Assessed Value$644,100
Real Estate Tax6943
Tax Year2026
Location Information for 65 River Point Dr # 65, Ipswich MA 01938
Neighborhood(s)Ipswich
Area AmenitiesWalk/jog Trails
Contact Information for 65 River Point Dr # 65, Ipswich MA 01938