



Active Under Contract
39 Coleridge Dr, Falmouth MA 02540
$900,000
Estimated $5,909/month Calculator Single Family
4 Bedrooms
Baths
1918
Total Parking: 6 (1 Garage)
23,086 (0.53)
Built in 1972
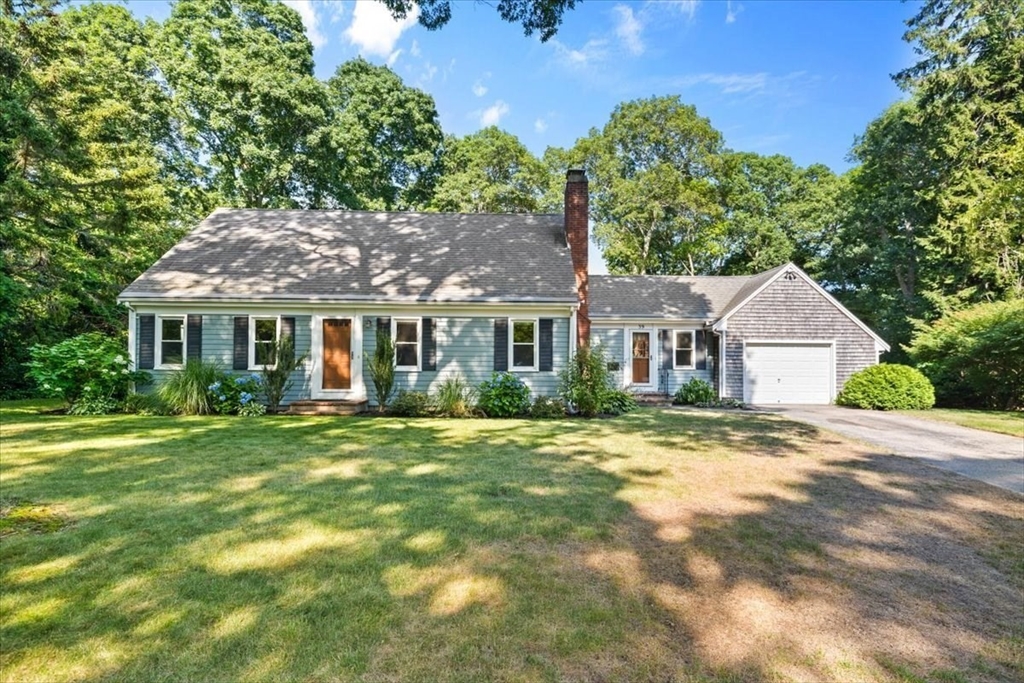
OPEN HOUSES CANCELLED. Lovingly cared for by one family since it was built, this charming Cape is ready for its next chapter. Nestled in Falmouth's sought-after Grasmere neighborhood, this 4-bedroom, 2-bath home offers the perfect setting to embrace the Cape Cod lifestyle. Spend sun-filled days enjoying nearby beaches, exploring Falmouth Village, or the sights along the Shining Sea Bikeway before returning home to relax on the inviting backyard patio surrounded by beautiful landscaping. Inside, the home is warm and welcoming with a spacious living room enhanced by a wood-burning fireplace, country-styled kitchen with room for dining, a separate dining room for holidays and gatherings; plus first-floor laundry. Set on an expansive lot with irrigation, leased solar panels, a one-car garage, fresh exterior paint, and mature landscaping, this home offers comfort, character, and the opportunity to create cherished memories for years to come.
This home has been viewed 7 times
Last Checked: July 26th, 2026 at 7:38am (Source: MLS PIN #73550762)
Garage Parking
Air Conditioning
Lead Paint Free
General Information for 39 Coleridge Dr, Falmouth MA 02540
Listing ID73550762
Property TypeSingle Family / Detached
Price$900,000 ($469.24/SqFt)
StyleColonial
CityFalmouth
CountyBarnstable
Neighborhood(s)
Garage Parking1
ZoningRC
Association0
Year Built1972
Year Built SourcePublic Records
Year Built DetailsApproximate
Interior Features for 39 Coleridge Dr, Falmouth MA 02540
Approximate Living Area Total1918
Living Area Includes BasementNo
Rooms6
Bedrooms4
Primary En Suite BathroomYes
BasementFull
CoolingSplit
Fireplaces
AppliancesRange
FlooringTile
Electric
Exterior Features for 39 Coleridge Dr, Falmouth MA 02540
Approximate Lot Size (Acres)0.53
Approximate Lot Size (Square Feet)23086
Total Parking6 (1 Garage)
Garage Parking1
WaterPublic
SewerInspection Required For Sale,private Sewer
Lot FeaturesGentle Sloping
Parking Features1
Exterior FeaturesPorch
Foundation Materials
Construction MaterialsFrame
Road Frontage Type
Patio & PorchCovered
Roof MaterialAsphalt/fiberglass Shingles
Utility Connections110 Volts
Water Views
Water Views Features
Waterfront0
Waterfront FeaturesRiver
Pool Features
Horse Permitted0
Horse AmenitiesRiver
Disclosures for 39 Coleridge Dr, Falmouth MA 02540
Lead PaintNone
UFFI
Living Area Includes BasementNo
Living Area Disclosure
Building Area SourcePublic Records
Special Listing Conditions
ExclusionsTv In Family Room. Kitchen Island Bar Stools And Table Set Excluded But Sellers Will Entertain Set.
Title 5B
Compensation Based On
Financial Information for 39 Coleridge Dr, Falmouth MA 02540
Association0
Association Fee
Association Fee FrequencyAnnually
Association Fee Includes
Real Estate Tax4356
Tax Year2026
Assessed Value$760,200
Location Information for 39 Coleridge Dr, Falmouth MA 02540
Neighborhood(s)
Area AmenitiesWalk/jog Trails
Contact Information for 39 Coleridge Dr, Falmouth MA 02540
Payment Calculator
, Interest
Property Taxes 363
Principal & Interest 5545.51
HOA Dues
Exclusive Listing Agent
Keller Williams Realty
Derouen Levinson Group
Office Phone