



Pending
3 Essex Rd, Belmont MA 02478
$2,399,000
Estimated $16,575/month Calculator Single Family
5 Bedrooms
Baths
3297
Total Parking: 7 (2 Garage)
6,417 (0.15)
Built in 1930
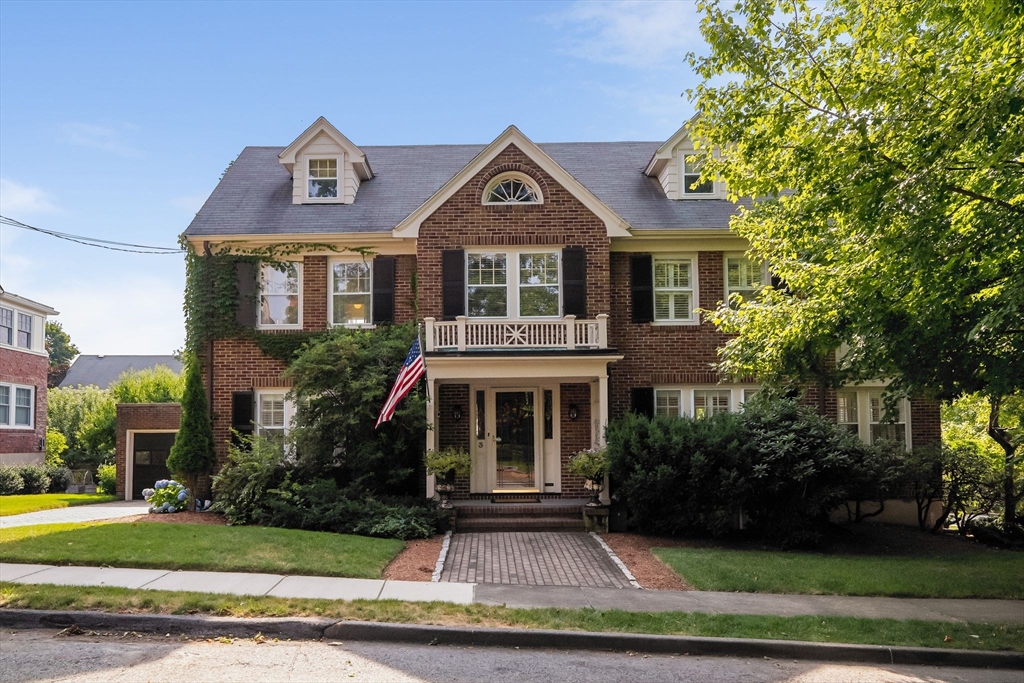
Charming five-bedroom, four-bath brick Colonial set on a sidewalk-lined street in Belmont’s desirable Benton Estates neighborhood. Manicured grounds, mature plantings, and an inlaid granite patio create timeless curb appeal and inviting outdoor space. A center-entrance foyer opens to gracious, light-filled living areas, including a formal living room and a renovated eat-in kitchen with a cozy breakfast nook that flows into a spacious dining area with oversized windows. The second floor offers a primary suite with a walk-in closet and private bath, plus two additional bedrooms and a newly renovated shared bath. The finished third floor includes two more bedrooms and a full bath, providing flexible space for guests, work, or hobbies. The walk-out lower level features a family room, home gym area, full bath with laundry, and generous storage. A detached two-car garage completes the property, all within easy reach of Cushing Square, local shops, and the Payson Park Reservoir.
This home has been viewed 18 times
Last Checked: October 1st, 2026 at 11:13am (Source: MLS PIN #73550712)
Garage Parking
Air Conditioning
Waterview
Lead Paint Free
General Information for 3 Essex Rd, Belmont MA 02478
Listing ID73550712
Property TypeSingle Family / Detached
Price$2,399,000 ($727.63/SqFt)
StyleColonial
CityBelmont
CountyMiddlesex
MLS AreaPayson Park
Neighborhood(s)
Garage Parking2
ZoningSC
Year Built1930
Year Built SourcePublic Records
Year Built DetailsActual
Interior Features for 3 Essex Rd, Belmont MA 02478
Approximate Living Area Total3297
Living Area Includes BasementYes
Rooms11
Bedrooms5
Primary En Suite BathroomYes
BasementFull
Cooling1, Split
Fireplaces
AppliancesRange
FlooringTile
Electric220 Volts
Exterior Features for 3 Essex Rd, Belmont MA 02478
Approximate Lot Size (Acres)0.15
Approximate Lot Size (Square Feet)6417
Total Parking7 (2 Garage)
Garage Parking2
WaterPublic
SewerPublic Sewer
Lot FeaturesGentle Sloping
Parking Features1
Exterior FeaturesPorch
Foundation Materials
Construction MaterialsFrame
Road Frontage Type
Patio & PorchCovered
Roof MaterialAsphalt/fiberglass Shingles
Utility Connections110 Volts
Water ViewsNo
Water Views Features
Waterfront0
Waterfront Features
Pool Features
Horse Permitted0
Horse Amenities
Disclosures for 3 Essex Rd, Belmont MA 02478
Lead PaintNone
UFFI
Living Area Includes BasementYes
Living Area Disclosure
Building Area SourceMeasured
Special Listing Conditions
ExclusionsAll Tenant Possessions
Compensation Based On
Financial Information for 3 Essex Rd, Belmont MA 02478
Association Fee
Association Fee Frequency
Association Fee Includes
Real Estate Tax21512.19
Tax Year2026
Assessed Value$1,869,000
Location Information for 3 Essex Rd, Belmont MA 02478
Elementary SchoolWellington*
Middle SchoolChenery/Bms
High SchoolBhs
Neighborhood(s)
MLS AreaPayson Park
Area AmenitiesWalk/jog Trails
Contact Information for 3 Essex Rd, Belmont MA 02478
Agent
Name: The Toland Team
Team Members
Name: Carol Toland
Payment Calculator
, Interest
Property Taxes 1792.68
Principal & Interest 14781.87
HOA Dues
Exclusive Listing Agent
Berkshire Hathaway HomeServices Commonwealth Real Estate
The Toland Team
Office Phone