

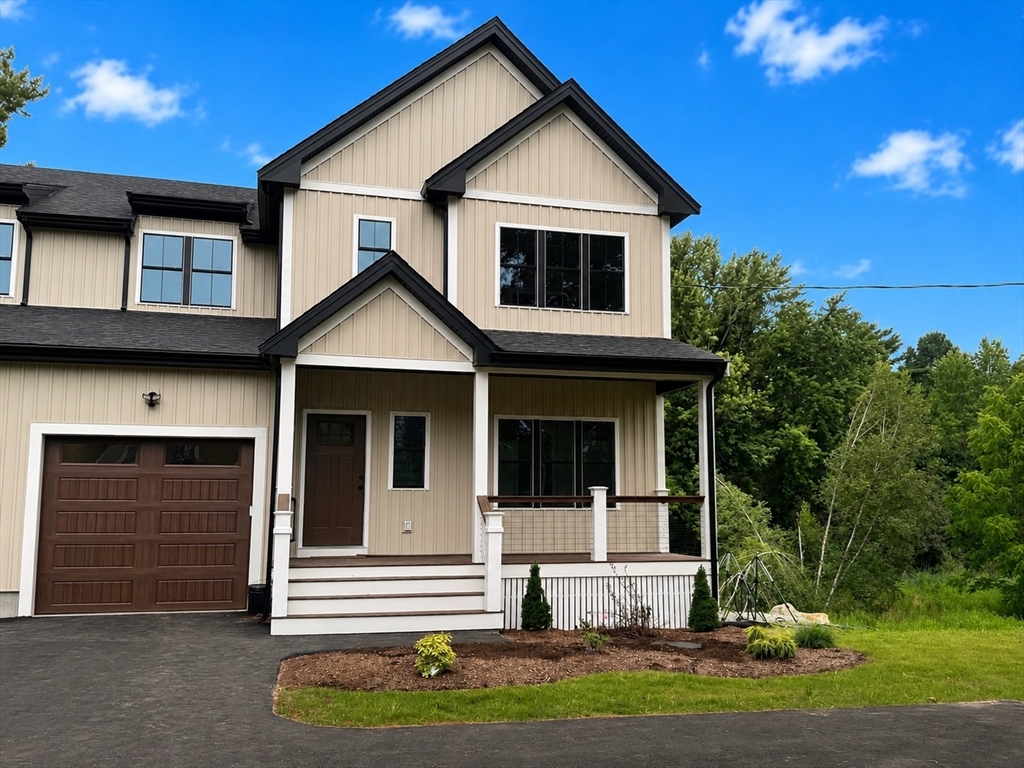


Active
86 High Street # 2, Carver MA 02330
$699,000
Estimated $4,711/month Calculator Condo
3 Bedrooms
Baths
3000
Total Parking: 6 (1 Garage)
Built in 2026
Experience the elevated lifestyle of brand-new construction in this sophisticated, single-family attached home, offering 3/4 bedrooms and 3 full baths. Spanning over 3,000 square feet of meticulously finished living space, every corner of this residence reflects a commitment to quality and modern aesthetics. The journey begins at the covered front porch, where sleek cable railings and composite decking set a polished tone before you even step through the door.Inside, the open-concept main floor feels remarkably airy thanks to soaring nine-foot ceilings and six-inch white oak engineered flooring that flows seamlessly throughout. At the heart of the home is a chef-inspired kitchen, anchored by a sprawling center island and draped in elegant quartz. With 36-inch soft-close cabinetry, a walk-in pantry, and premium stainless appliances, it’s a space designed for both quiet mornings and grand entertaining. The living and dining areas, warmed by a contemporary fireplace and bathed in recessed lighting, transition effortlessly to a rear deck off of the open concept living area with entry to the back yard. A versatile bonus room on this level connects to a full bath, offering a flexible footprint for a guest retreat or a quiet home office.The upper level features three bedrooms, highlighted by a primary suite that feels like a private sanctuary. This spacious escape features a generous walk-in closet and a spa-inspired bath complete with a deep soaking tub and an oversized shower. For additional living space, the finished lower level offers incredible versatility and includes a slider that leads directly outside.Practicality meets luxury with second-floor laundry, two-zone smart thermostats, and forward-thinking tech including a high-efficiency heat pump water heater and a dedicated EV charging outlet in the garage. This is modern living, refined.
This home has been viewed 22 times
Last Checked: October 21st, 2026 at 9:04am (Source: MLS PIN #73550702)
Garage Parking
Green Features
Air Conditioning
Waterview
Lead Paint Free
General Information for 86 High Street # 2, Carver MA 02330
Listing ID73550702
Property TypeCondominium
Price699000 ($233/SqFt)
Building Style2/3 Family
CityCarver
CountyPlymouth
MLS AreaNorth Carver
Neighborhood(s)
Total Parking6 (1 Garage)
Unit Level2
Levels in Unit3
Year Built2026
Year Built SourceOwner
Year Built DetailsActual
Building Construction StatusReady for Occupancy
ZoningRA
Unit Features for 86 High Street # 2, Carver MA 02330
Approximate Living Area Total3000
Living Area Includes BasementYes
Rooms8
Bedrooms3
Primary En Suite BathroomYes
BasementFull
Cooling1, Split
LaundryArchway
Fireplaces
Outdoor Space
FlooringTile
Electric220 Volts
AppliancesRange
Condo Association Features for 86 High Street # 2, Carver MA 02330
Pet PolicyAllowed
Building Management
Building Construction StatusReady for Occupancy
Number of Units2
Year Built2026
Year Built DetailsActual
Year Built SourceOwner
WaterIndividual Meter,Individual Well,Other
SewerPrivate Sewer
Parking Features1
Building Amenities
Disclosures for 86 High Street # 2, Carver MA 02330
Lead PaintNone
UFFI
Living Area Includes BasementYes
Living Area Disclosure
Building Area SourcePlans
Special Listing Conditions
ExclusionsAll Tenant Possessions
Title 5F
Compensation Based On
Documents Available
Financial Information for 86 High Street # 2, Carver MA 02330
Association Fee
Optional Fee0
Association Fee IncludesLandscaping
Optional Fee Includes
Association Fee FrequencyMonthly
Assessed Value$0
Real Estate Tax4846
Tax Year2025
Location Information for 86 High Street # 2, Carver MA 02330
Elementary SchoolCarver Elementary
Middle SchoolCmhs
High SchoolCmhs
Neighborhood(s)
MLS AreaNorth Carver
Area AmenitiesWalk/jog Trails
Contact Information for 86 High Street # 2, Carver MA 02330
Agent
Name: Cherie Poirier
Payment Calculator
, Interest
Property Taxes 403.83
Principal & Interest 4307.02
HOA Dues
Exclusive Listing Agent
Compass
Cherie Poirier
Office Phone