



Active Under Contract
74 Grist Mill Rd, Littleton MA 01460
$1,284,900
Estimated $9,165/month Calculator Single Family
4 Bedrooms
Baths
4389
Total Parking: 14 (2 Garage)
40,127 (0.92)
Built in 2000
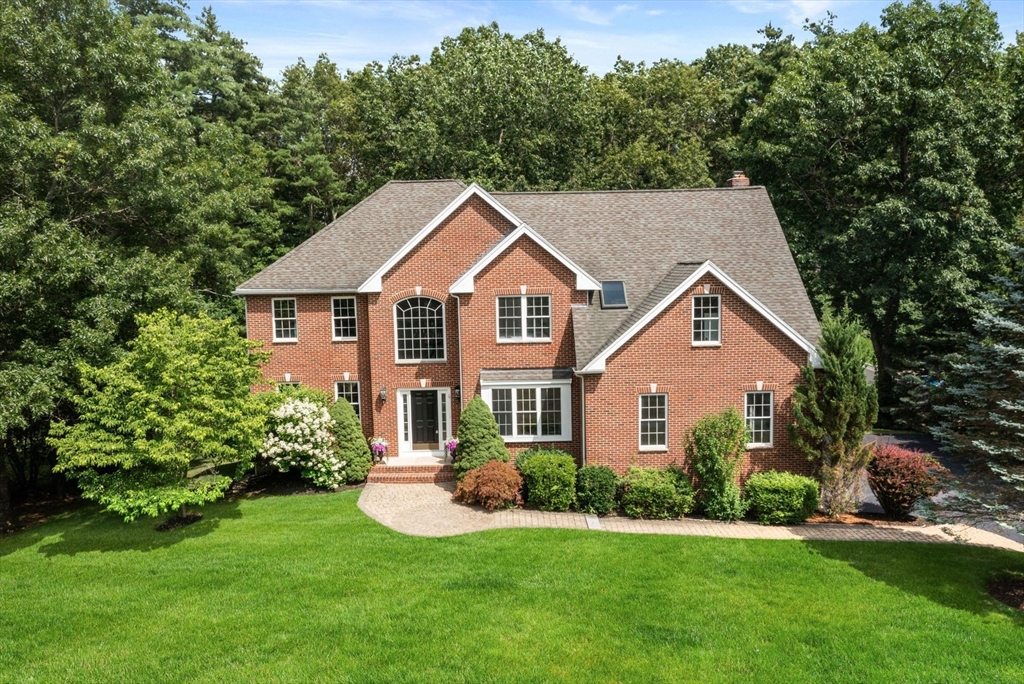
Discover refined New England living in the coveted Apple D'Or Estates on Littleton's sought after Acton border. Set well back from the road amid beautifully landscaped grounds, this 4 bed 4 bath brick front Colonial offers exceptional privacy while remaining moments from The Point, MBTA rail service, and major commuter routes. A dramatic 2 story foyer introduces elegant interiors with rich hardwood flooring, custom millwork, and sun-filled living spaces. The kitchen, appointed with granite countertops, custom cabinetry, a Wolf gas range, wet bar and center island, flows seamlessly into a breathtaking two story great room anchored by a floor to ceiling stone fireplace. The luxurious primary suite is joined by three additional bedrooms, including an oversized flexible suite. A spectacular walkout lower level with a full custom bar, wine room, and media space opens to a stone patio with a gas fire pit, while expansive mahogany and composite decking overlooks the private backyard retreat.
This home has been viewed 28 times
Last Checked: July 22nd, 2026 at 8:13am (Source: MLS PIN #73550649)
Garage Parking
Air Conditioning
Waterview
Lead Paint Free
General Information for 74 Grist Mill Rd, Littleton MA 01460
Listing ID73550649
Property TypeSingle Family / Detached
Price$1,284,900 ($292.75/SqFt)
StyleColonial
CityLittleton
CountyMiddlesex
Neighborhood(s)
Garage Parking2
ZoningR
Year Built2000
Year Built SourcePublic Records
Year Built DetailsRenovated Since
Interior Features for 74 Grist Mill Rd, Littleton MA 01460
Approximate Living Area Total4389
Living Area Includes BasementYes
Rooms9
Bedrooms4
Primary En Suite BathroomYes
BasementFull
Cooling1, Split
Fireplaces
AppliancesRange
FlooringTile
Electric220 Volts
Exterior Features for 74 Grist Mill Rd, Littleton MA 01460
Approximate Lot Size (Acres)0.92
Approximate Lot Size (Square Feet)40127
Total Parking14 (2 Garage)
Garage Parking2
WaterPublic
SewerPrivate Sewer
Lot Features
Parking Features1
Exterior FeaturesPorch
Foundation Materials
Construction MaterialsFrame
Approximate Street Frontage100.00
Road Frontage Type
Patio & PorchCovered
Roof MaterialAsphalt/fiberglass Shingles
Utility Connections110 Volts
Water ViewsNo
Water Views Features
Waterfront0
Waterfront Features
Pool Features
Horse Permitted0
Horse Amenities
Disclosures for 74 Grist Mill Rd, Littleton MA 01460
Lead PaintNone
UFFI
Living Area Includes BasementYes
Living Area Disclosure
Building Area SourceOther
Special Listing Conditions
ExclusionsTv In Family Room. Kitchen Island Bar Stools And Table Set Excluded But Sellers Will Entertain Set.
Title 5D
Compensation Based On
Financial Information for 74 Grist Mill Rd, Littleton MA 01460
Association Fee
Association Fee Frequency
Association Fee Includes
Real Estate Tax14980
Tax Year2026
Assessed Value$1,068,500
Location Information for 74 Grist Mill Rd, Littleton MA 01460
High SchoolLhs
Neighborhood(s)
Area AmenitiesWalk/jog Trails
Contact Information for 74 Grist Mill Rd, Littleton MA 01460
Agent
Name: Kenneth J. Leva
Team Members
Payment Calculator
, Interest
Property Taxes 1248.33
Principal & Interest 7917.15
HOA Dues
Exclusive Listing Agent
Gibson Sotheby's International Realty
Kenneth J. Leva
Office Phone