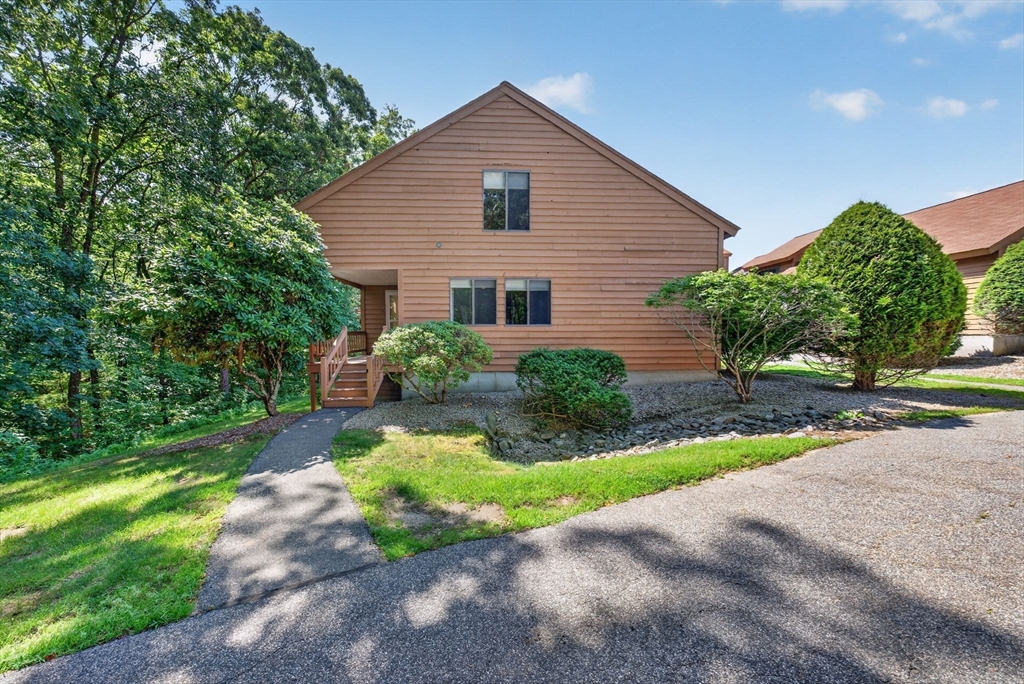
OFFER DEADLINE Tuesday 7/21 at 4p. Tucked privately along the tree line sits a bright & updated turn-key townhome offering THREE bedroom options with a GARAGE! LOW condo fee & first floor primary! Covered deck/entry leads into an open concept living and dining area boasting oak hardwood flooring, gas fireplace, vaulted ceilings and filled with natural light. The kitchen features stone counter tops, stainless appliances, gas range, stylish cabinetry and coffee bar area. Finishing out the first floor is an updated 3/4 ensuite bath and first floor bedroom with double closets, hardwood. Upstairs you'll find a loft area- perfect for a second living space, den, or office area, a 3/4 bathroom with large vanity and another bedroom featuring two closets AND a walk-in closet. The finished lower level offers additional living space and a third bedroom option- exercise area, home office, "play room," and exceptional storage. Separate utility space and laundry area! Central air.
This home has been viewed 12 times
Last Checked: July 23rd, 2026 at 8:33am (Source: MLS PIN #73550430)
Garage Parking
Air Conditioning
Waterview
Lead Paint Free
General Information for 14 Danforth # 14, Haverhill MA 01832
Listing ID73550430
Property TypeCondominium
Price465000 ($228.84/SqFt)
Building Style2/3 Family
CityHaverhill
CountyEssex
Neighborhood(s)
Total Parking4 (1 Garage)
Unit Level1
Levels in Unit3
Year Built1987
Year Built SourcePublic Records
Year Built DetailsApproximate
Building Construction StatusReady for Occupancy
ZoningN/A
Unit Features for 14 Danforth # 14, Haverhill MA 01832
Approximate Living Area Total2032
Living Area Includes BasementYes
Rooms6
Bedrooms2
Primary En Suite BathroomYes
BasementFull
Cooling1, Split
LaundryArchway
Fireplaces
Outdoor Space
FlooringTile
Electric
AppliancesRange
Condo Association Features for 14 Danforth # 14, Haverhill MA 01832
Complex NameWest Meadow Hill
Pet PolicyNot Allowed
Building ManagementDeveloper Advisory Board
Building Construction StatusReady for Occupancy
Number of Units437
Year Built1987
Year Built DetailsApproximate
Year Built SourcePublic Records
WaterPublic
SewerPublic Sewer
Parking Features1
Building AmenitiesBeach Rights
Disclosures for 14 Danforth # 14, Haverhill MA 01832
Lead PaintNone
UFFI
Living Area Includes BasementYes
Living Area Disclosure
Building Area SourceOther
Special Listing Conditions
ExclusionsTv In Family Room. Kitchen Island Bar Stools And Table Set Excluded But Sellers Will Entertain Set.
Compensation Based On
Documents Available
Financial Information for 14 Danforth # 14, Haverhill MA 01832
Association Fee
Optional Fee0
Association Fee IncludesLandscaping
Optional Fee Includes
Association Fee FrequencyMonthly
Assessed Value$438,200
Real Estate Tax4647.18
Tax Year2026
Location Information for 14 Danforth # 14, Haverhill MA 01832
Neighborhood(s)
Area AmenitiesWalk/jog Trails
Contact Information for 14 Danforth # 14, Haverhill MA 01832