



Pending
34 Pioneer Drive, Duxbury MA 02332
$1,085,000
Estimated $7,536/month Calculator Single Family
4 Bedrooms
Baths
1980
Total Parking: 8 (2 Garage)
40,075 (0.92)
Built in 1982
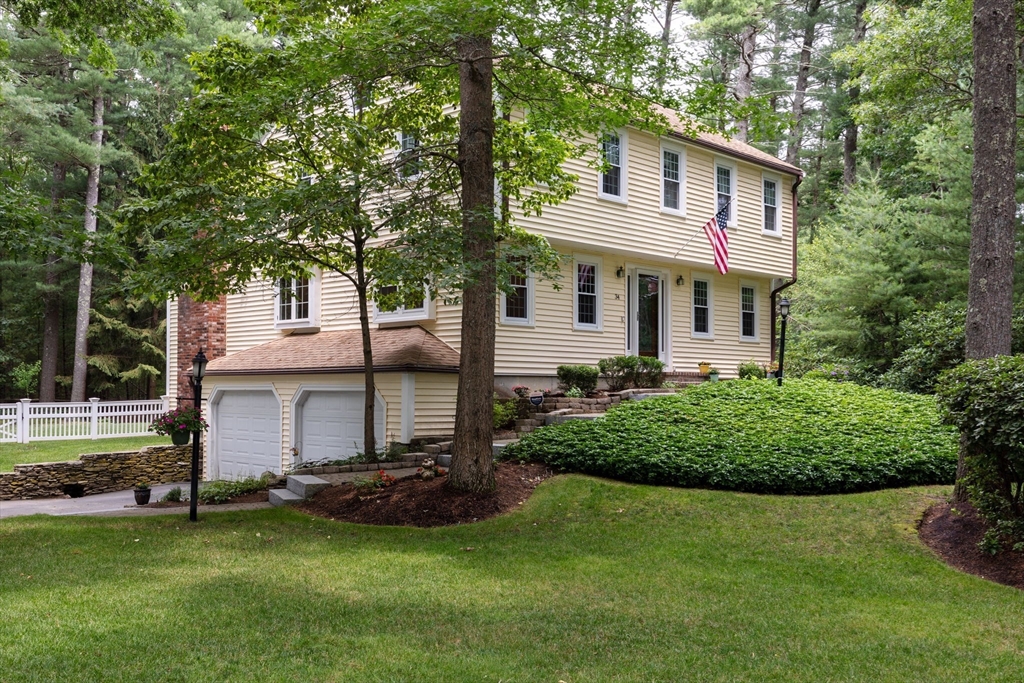
Set on nearly an acre of professionally landscaped lot, this property offers the perfect balance of timeless charm, comfortable living, and an exceptional location just minutes from Duxbury's beaches, schools, shopping, and commuter routes.The thoughtfully designed floor plan features spacious, light-filled living areas ideal for both everyday living and entertaining. The large kitchen offers abundant cabinetry, generous counter space, and a four seat peninsula that flows seamlessly into the adjoining family room and 3 season porch.The primary suite serves as a peaceful retreat with ample closet space and a private bath, while the additional bedrooms are generously sized and offer flexibility for family, guests, or a home office.Step outside to enjoy the private backyard, complete with an expansive deck overlooking a beautifully maintained yard, perfect for morning coffee or quiet evenings outdoors.Additional highlights include hardwood flooring, central AC and backyard shed.
This home has been viewed 9 times
Last Checked: July 28th, 2026 at 6:53am (Source: MLS PIN #73550403)
Garage Parking
Air Conditioning
Lead Paint Free
General Information for 34 Pioneer Drive, Duxbury MA 02332
Listing ID73550403
Property TypeSingle Family / Detached
Price$1,085,000 ($547.98/SqFt)
StyleColonial
CityDuxbury
CountyPlymouth
Neighborhood(s)
Garage Parking2
ZoningRC
Year Built1982
Year Built SourcePublic Records
Year Built DetailsActual
Interior Features for 34 Pioneer Drive, Duxbury MA 02332
Approximate Living Area Total1980
Living Area Includes BasementNo
Rooms8
Bedrooms4
Primary En Suite BathroomYes
BasementFull
Cooling1, Split
Fireplaces
AppliancesRange
FlooringTile
Electric220 Volts
Exterior Features for 34 Pioneer Drive, Duxbury MA 02332
Approximate Lot Size (Acres)0.92
Approximate Lot Size (Square Feet)40075
Total Parking8 (2 Garage)
Garage Parking2
WaterPublic
SewerPrivate Sewer
Lot FeaturesGentle Sloping
Parking Features1
Exterior FeaturesPorch
Foundation Materials
Construction MaterialsFrame
Road Frontage Type
Patio & PorchCovered
Roof MaterialAsphalt/fiberglass Shingles
Utility Connections110 Volts
Water Views
Water Views Features
Waterfront0
Waterfront Features
Pool Features
Horse Permitted0
Horse Amenities
Disclosures for 34 Pioneer Drive, Duxbury MA 02332
Lead PaintNone
UFFI
Living Area Includes BasementNo
Living Area Disclosure
Building Area SourcePublic Records
Special Listing Conditions
ExclusionsTv In Family Room. Kitchen Island Bar Stools And Table Set Excluded But Sellers Will Entertain Set.
Title 5A
Compensation Based On
Financial Information for 34 Pioneer Drive, Duxbury MA 02332
Association Fee
Association Fee Frequency
Association Fee Includes
Real Estate Tax10211.2
Tax Year2026
Assessed Value$97,500
Location Information for 34 Pioneer Drive, Duxbury MA 02332
Elementary SchoolChandler Elementary
Middle SchoolDuxbury Middle School
High SchoolDuxbury High School
Neighborhood(s)
Area AmenitiesWalk/jog Trails
Contact Information for 34 Pioneer Drive, Duxbury MA 02332
Agent
Name: Erin Crowley
Payment Calculator
, Interest
Property Taxes 850.93
Principal & Interest 6685.42
HOA Dues
Exclusive Listing Agent
Berkshire Hathaway HomeServices Commonwealth Real Estate
Erin Crowley
Office Phone