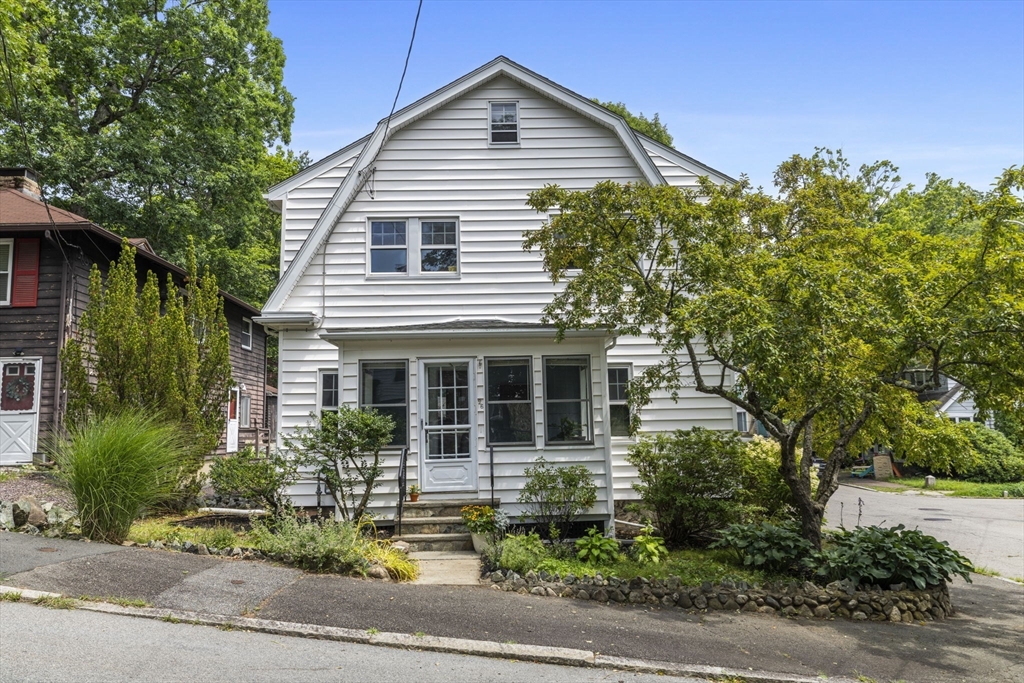
Tucked along a quiet dead-end street in Malden’s highly desirable West End, this light-filled Colonial blends timeless character, high ceilings and flexible living space. The enclosed porch opens to a spacious living room and formal dining room, while the eat-in kitchen provides generous storage. The mudroom is a bonus offering a landing spot for coats, shoes and backpacks. Upstairs are three bedrooms, and a flexible nook ideal for an office or playroom. Outside, the flat grassy yard is perfect for grilling, entertaining and play, along with a detached one-car garage. A new boiler and thoughtful updates to important systems and living spaces create a wonderful foundation for the next owner. Enjoy easy access to the Middlesex Fells for hiking, running or snowshoeing, while still being close to the MBTA Orange Line, coffee shops, restaurants and Malden and Melrose centers. Enjoy the rare combination of a true neighborhood feel, nearby recreation and easy city convenience.
This home has been viewed 8 times
Last Checked: July 29th, 2026 at 6:08pm (Source: MLS PIN #73550151)
Garage Parking
Air Conditioning
Lead Paint Free
General Information for 26 Seery St, Malden MA 02148
Listing ID73550151
Property TypeSingle Family / Detached
Price$699,900 ($520.76/SqFt)
StyleColonial
CityMalden
CountyMiddlesex
Neighborhood(s)
Garage Parking1
ZoningResA
Year Built1925
Year Built SourcePublic Records
Year Built DetailsApproximate
Interior Features for 26 Seery St, Malden MA 02148
Approximate Living Area Total1344
Living Area Includes BasementNo
Rooms7
Bedrooms3
Primary En Suite BathroomYes
BasementFull
Cooling1, Split
Fireplaces
AppliancesRange
FlooringTile
Electric
Exterior Features for 26 Seery St, Malden MA 02148
Approximate Lot Size (Acres)0.09
Approximate Lot Size (Square Feet)4003
Total Parking3 (1 Garage)
Garage Parking1
WaterPublic
SewerPublic Sewer
Lot FeaturesGentle Sloping
Parking Features1
Exterior FeaturesPorch
Foundation Materials
Construction MaterialsFrame
Road Frontage Type
Patio & Porch
Roof MaterialAsphalt/fiberglass Shingles
Utility Connections110 Volts
Water Views
Water Views Features
Waterfront0
Waterfront Features
Pool Features
Horse Permitted0
Horse Amenities
Disclosures for 26 Seery St, Malden MA 02148
Lead PaintNone
UFFI
Living Area Includes BasementNo
Living Area Disclosure
Building Area SourcePublic Records
Special Listing Conditions
ExclusionsBasement Refrigerator.
Compensation Based On
Financial Information for 26 Seery St, Malden MA 02148
Association Fee
Association Fee Frequency
Association Fee Includes
Real Estate Tax7441
Tax Year2026
Assessed Value$652,700
Location Information for 26 Seery St, Malden MA 02148
Neighborhood(s)
Area AmenitiesWalk/jog Trails
Contact Information for 26 Seery St, Malden MA 02148