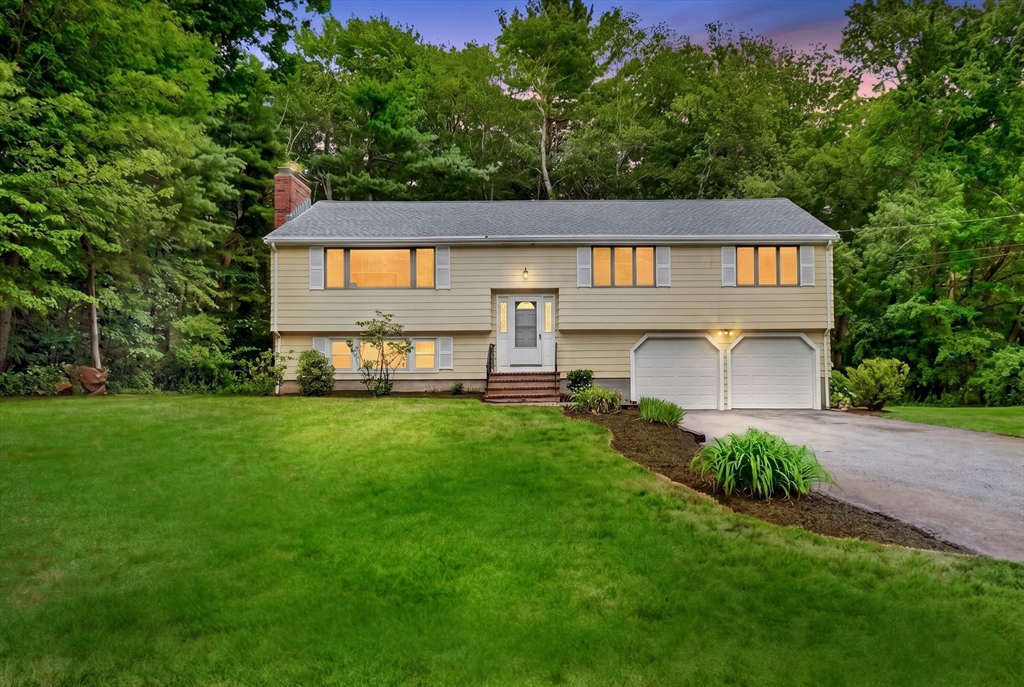
Welcome to this move-in ready split-level home located in a desirable West Bedford neighborhood! Offering 3 bedrooms and 2.5 bathrooms, this well-maintained home provides plenty of space for comfortable living. The bright kitchen opens to a cozy sitting room and access to the deck and backyard, creating the perfect spot to relax or gather with family. Enjoy both a spacious living room and a lower-level family room, each featuring a fireplace for added warmth and charm. Additional highlights include a brand-new roof, an attached two-car garage, and a functional layout designed for today's lifestyle. Multiple conservation areas and trails are nearby. Don't miss the opportunity to make this wonderful home yours!
This home has been viewed 7 times
Last Checked: July 22nd, 2026 at 10:13am (Source: MLS PIN #73550126)
Garage Parking
Air Conditioning
Waterview
Lead Paint Free
General Information for 10 Glenridge Dr, Bedford MA 01730
Listing ID73550126
Property TypeSingle Family / Detached
Price$998,000 ($377.17/SqFt)
StyleColonial
CityBedford
CountyMiddlesex
Neighborhood(s)
Garage Parking2
ZoningB
Year Built1968
Year Built SourcePublic Records
Year Built DetailsActual,Renovated Since
Interior Features for 10 Glenridge Dr, Bedford MA 01730
Approximate Living Area Total2646
Living Area Includes BasementYes
Rooms9
Bedrooms3
Primary En Suite BathroomYes
BasementFull
Cooling1, Split
Fireplaces
AppliancesRange
FlooringTile
Electric220 Volts
Exterior Features for 10 Glenridge Dr, Bedford MA 01730
Approximate Lot Size (Acres)0.69
Approximate Lot Size (Square Feet)30122
Total Parking8 (2 Garage)
Garage Parking2
WaterPublic
SewerPublic Sewer
Lot FeaturesGentle Sloping
Parking Features1
Exterior FeaturesPorch
Foundation Materials
Construction MaterialsFrame
Road Frontage Type
Patio & PorchCovered
Roof MaterialAsphalt/fiberglass Shingles
Utility Connections110 Volts
Water ViewsNo
Water Views Features
Waterfront0
Waterfront Features
Pool Features
Horse Permitted0
Horse Amenities
Disclosures for 10 Glenridge Dr, Bedford MA 01730
Lead PaintNone
UFFI
Living Area Includes BasementYes
Living Area Disclosure
Building Area SourcePublic Records
Special Listing Conditions
ExclusionsTv In Family Room. Kitchen Island Bar Stools And Table Set Excluded But Sellers Will Entertain Set.
Compensation Based On
Financial Information for 10 Glenridge Dr, Bedford MA 01730
Association Fee
Association Fee Frequency
Association Fee Includes
Real Estate Tax10258
Tax Year2025
Assessed Value$852,000
Location Information for 10 Glenridge Dr, Bedford MA 01730
Elementary SchoolDavis/Lane
Middle SchoolJohn Glenn
High SchoolBedford
Neighborhood(s)
Area AmenitiesWalk/jog Trails
Contact Information for 10 Glenridge Dr, Bedford MA 01730