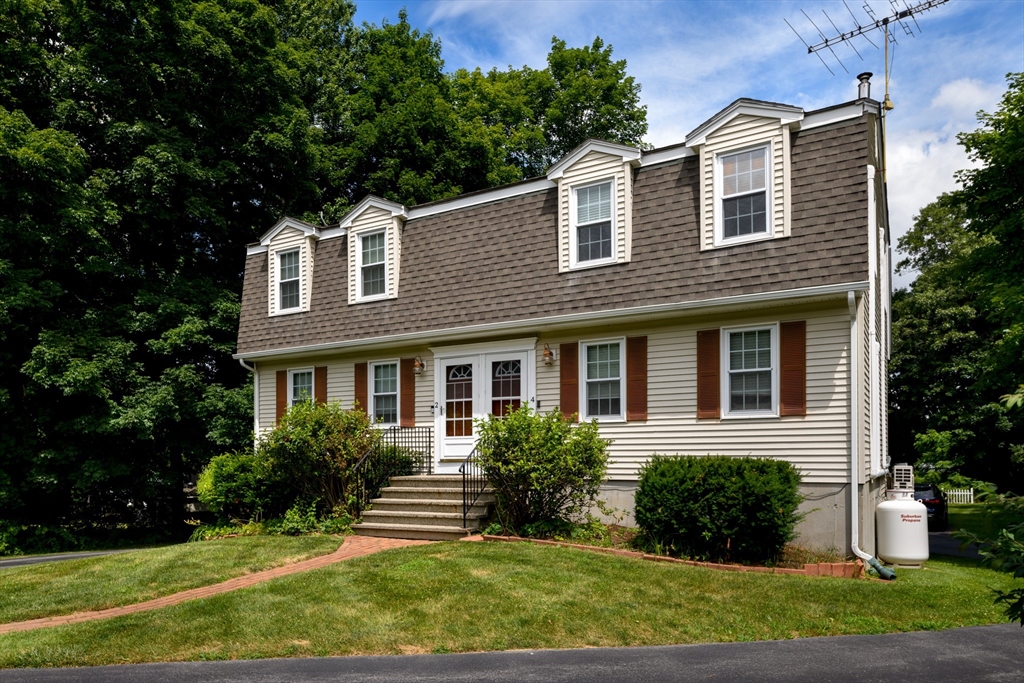
Tucked at the head of a quiet cul-de-sac, this well-maintained Duplex delivers comfort, convenience, and low-maintenance living in one of MetroWest’s most sought-after communities. The main level flows easily from a cozy living room — complete with gas stove — into the dining area and a well-appointed kitchen featuring ceiling-height cabinetry and updated appliances. A half bath on the main level adds everyday convenience. Mini splits throughout provide efficient heating and cooling year-round, keeping utility costs low and comfort fully in your control. Upstairs, the south-facing primary bedroom brings in wonderful natural light. The second bedroom offers flexibility for guests, a home office, or whatever your lifestyle demands. Both are served by a full bath. A walk-out basement adds storage or valuable flex space and access to your garage. Step outside to one of this property’s true highlights — an expansive, private, tree-lined backyard that is beautifully maintained .
This home has been viewed 10 times
Last Checked: July 21st, 2026 at 9:33am (Source: MLS PIN #73550493)
Garage Parking
Air Conditioning
Waterview
Lead Paint Free
General Information for 4 Crestwood Dr # 4, Northborough MA 01532
Listing ID73550493
Property TypeCondominium
Price399000 ($319.2/SqFt)
Building Style2/3 Family
CityNorthborough
CountyWorcester
Neighborhood(s)
Total Parking4 (1 Garage)
Unit Level1
Levels in Unit2
Year Built1983
Year Built SourcePublic Records
Year Built DetailsActual,Renovated Since
Building Construction StatusReady for Occupancy
ZoningRC
Unit Features for 4 Crestwood Dr # 4, Northborough MA 01532
Approximate Living Area Total1250
Living Area Includes BasementYes
Rooms4
Bedrooms2
Primary En Suite BathroomYes
BasementFull
Cooling1, Split
Laundry
Fireplaces
Outdoor SpaceNo
FlooringTile
Electric220 Volts
Appliances
Condo Association Features for 4 Crestwood Dr # 4, Northborough MA 01532
Pet PolicyNot Allowed
Building ManagementDeveloper Advisory Board
Building Construction StatusReady for Occupancy
Number of Units2
Year Built1983
Year Built DetailsActual,Renovated Since
Year Built SourcePublic Records
WaterPublic
SewerPublic Sewer
Parking Features1
Building Amenities
Disclosures for 4 Crestwood Dr # 4, Northborough MA 01532
Lead PaintNone
UFFINo
Living Area Includes BasementYes
Living Area Disclosure
Building Area SourcePublic Records
Special Listing Conditions
ExclusionsTv In Family Room. Kitchen Island Bar Stools And Table Set Excluded But Sellers Will Entertain Set.
Compensation Based On
Documents AvailablePerc Test
Financial Information for 4 Crestwood Dr # 4, Northborough MA 01532
Association Fee
Optional Fee0
Association Fee IncludesLandscaping
Optional Fee Includes
Association Fee FrequencyMonthly
Assessed Value$343,700
Real Estate Tax4898
Tax Year2025
Location Information for 4 Crestwood Dr # 4, Northborough MA 01532
Neighborhood(s)
Area AmenitiesWalk/jog Trails
Contact Information for 4 Crestwood Dr # 4, Northborough MA 01532