



Active
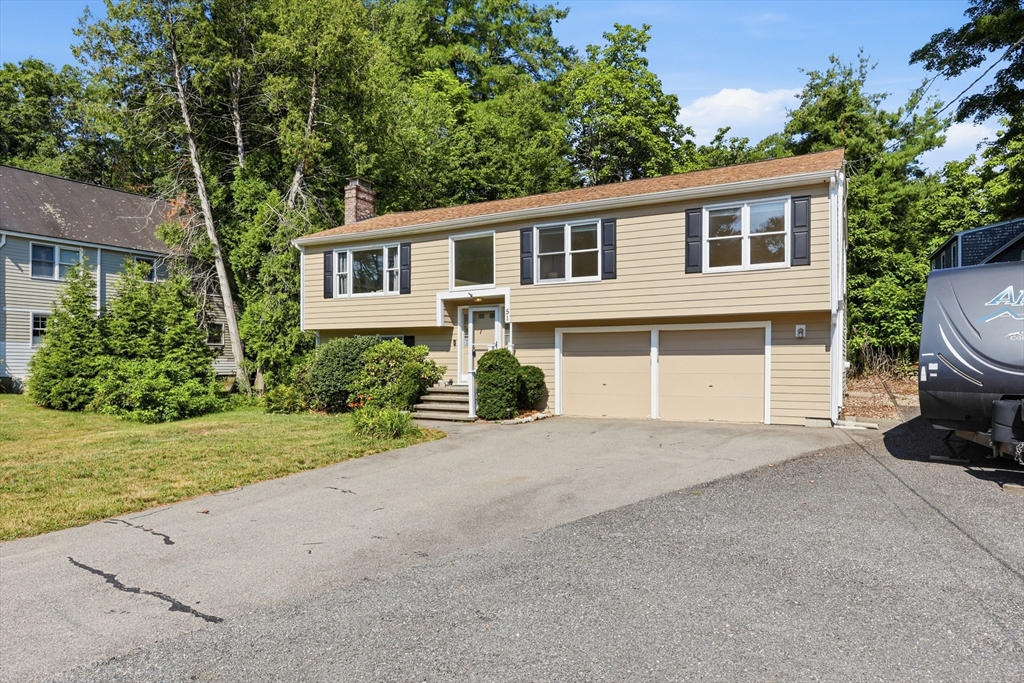
51 Hosmer St, Acton MA 01720
$799,900
Estimated $5,952/month Calculator Single Family
3 Bedrooms
Baths
1960
Total Parking: 10 (2 Garage)
30,154 (0.69)
Built in 1991
NEW PRICE $799,900! Beautifully updated, energy-efficient, and truly MOVE-IN READY! This split-entry home offers exceptional value, with major improvements already completed. Updates include a new SEPTIC system (2020), ROOF and SIDING (2021), BOILER and four MINI-SPLIT heat pump/A/C units (2022), kitchen renovation (2023), and newer appliances, renovated main bath, and NEW lower-level full bath (2024). Added insulation and efficient heat pumps for heating and cooling offer additional benefits. See attached update list! The bright main level features a fireplaced living room, separate dining room, and updated eat-in kitchen with granite countertops, stainless steel appliances, generous cabinet space, and a window overlooking the backyard. Three well-sized bedrooms and an updated full bath complete this level. The WALK-OUT LOWER LEVEL offers a spacious family room with a second fireplace, a NEW FULL BATH with an OVERSIZED TILED SHOWER, and flexible open space for a home office, study, exercise area, or playroom. This level also offers an excellent option for a private PRIMARY SUITE with its own full bathroom.One of the home's best surprises is the backyard! Tucked behind the house and surrounded by mature trees, this private, level setting is perfect for entertaining, gardening, gathering around a fire pit, or simply relaxing. The east-facing orientation brings beautiful morning light, while the backyard enjoys sunny afternoons and evenings. Enjoy an easy walk to Acton Memorial Library, Acton Center, shopping, restaurants, and community events. Close to Acton-Boxborough schools, Bruce Freeman Rail Trail, Acton Arboretum, commuter rail to Boston, and major routes. NOW UNDER $800,000! A move-in-ready home with major updates, energy-efficient features, flexible living space, and a beautiful backyard in a convenient Acton location. Come see the value for yourself!
This home has been viewed 29 times
Last Checked: October 23rd, 2026 at 7:48am (Source: MLS PIN #73550111)
Garage Parking
Green Features
Air Conditioning
Waterview
Lead Paint Free
General Information for 51 Hosmer St, Acton MA 01720
Listing ID73550111
Property TypeSingle Family / Detached
Price$799,900 ($408.11/SqFt)
StyleColonial
CityActon
CountyMiddlesex
Neighborhood(s)
Garage Parking2
ZoningR2
Year Built1991
Year Built SourcePublic Records
Year Built DetailsRenovated Since
Interior Features for 51 Hosmer St, Acton MA 01720
Approximate Living Area Total1960
Living Area Includes BasementNo
Rooms8
Bedrooms3
Primary En Suite BathroomNo
BasementFull
Cooling1, Split
Fireplaces
AppliancesRange
FlooringTile
Electric220 Volts
Exterior Features for 51 Hosmer St, Acton MA 01720
Approximate Lot Size (Acres)0.69
Approximate Lot Size (Square Feet)30154
Total Parking10 (2 Garage)
Garage Parking2
WaterPublic
SewerPrivate Sewer
Lot FeaturesGentle Sloping
Parking Features1
Exterior FeaturesPorch
Foundation Materials
Construction MaterialsFrame
Road Frontage Type
Patio & PorchCovered
Roof MaterialAsphalt/fiberglass Shingles
Utility Connections110 Volts
Water ViewsNo
Water Views Features
Waterfront0
Waterfront Features
Pool Features
Horse Permitted0
Horse Amenities
Disclosures for 51 Hosmer St, Acton MA 01720
Lead PaintNone
UFFI
Living Area Includes BasementNo
Living Area Disclosure
Building Area SourcePublic Records
Special Listing Conditions
ExclusionsAll Tenant Possessions
Title 5A
Compensation Based On
Financial Information for 51 Hosmer St, Acton MA 01720
Association Fee
Association Fee Frequency
Association Fee Includes
Real Estate Tax12281.3
Tax Year2026
Assessed Value$747,000
Location Information for 51 Hosmer St, Acton MA 01720
Elementary SchoolParker Damon
Middle SchoolRj Grey Junior High
High SchoolAct-Box High
Neighborhood(s)
Area AmenitiesWalk/jog Trails
Contact Information for 51 Hosmer St, Acton MA 01720
Agent
Name: Elena Beldiya Petrov
Payment Calculator
, Interest
Property Taxes 1023.44
Principal & Interest 4928.73
HOA Dues
Exclusive Listing Agent
Keller Williams Realty Boston Northwest
Elena Beldiya Petrov
Office Phone