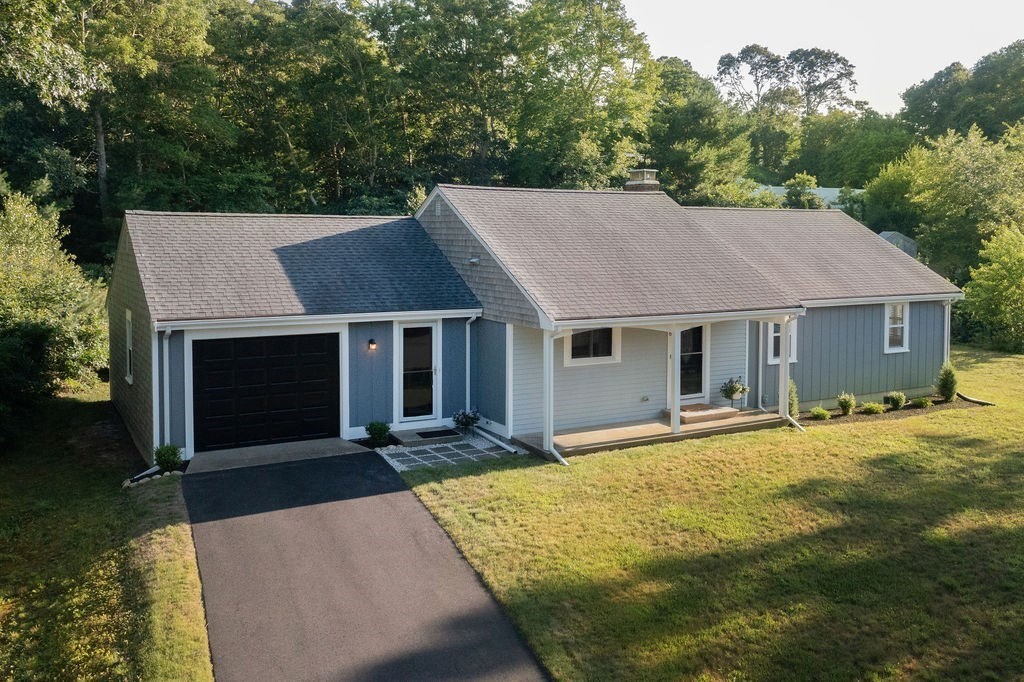
Move in ranch on a peaceful side street. Beautifully updated throughout, the entrance welcomes you to an open floor plan living/dining room with 3.25” oak hardwood flooring, recessed lighting and premium electric fireplace. The kitchen includes Granite countertops, stainless appliances and Hardwood flooring. The primary bedroom has dual closets, hardwood flooring and a custom bathroom with tiled tub/shower. The main level also includes two additional bedrooms, a laundry center, second updated bathroom with tile shower and an attached garage. The expansive dry basement has excellent ceiling height and ample room for a potential media room, office, playroom, workshop or craft area. The prior and new updates to the home’s heating, electrical, roofing and drainage make for a property that is reliable and prepared for the future. Generator hookup in place. Move in ready single level living.
This home has been viewed 8 times
Last Checked: July 20th, 2026 at 7:03am (Source: MLS PIN #73550504)
Garage Parking
Air Conditioning
Waterview
Lead Paint Free
General Information for 6 Hilltop Dr, Bourne MA 02561
Listing ID73550504
Property TypeSingle Family / Detached
Price$699,900 ($505.71/SqFt)
StyleColonial
CityBourne
CountyBarnstable
MLS AreaSagamore
Neighborhood(s)
Garage Parking1
ZoningR40
Year Built1972
Year Built SourcePublic Records
Year Built DetailsActual,Renovated Since
Interior Features for 6 Hilltop Dr, Bourne MA 02561
Approximate Living Area Total1384
Living Area Includes BasementNo
Rooms5
Bedrooms3
Primary En Suite BathroomYes
BasementFull
CoolingSplit
Fireplaces
AppliancesRange
FlooringTile
Electric220 Volts
Exterior Features for 6 Hilltop Dr, Bourne MA 02561
Approximate Lot Size (Acres)0.48
Approximate Lot Size (Square Feet)20996
Total Parking6 (1 Garage)
Garage Parking1
WaterPublic
SewerPrivate Sewer
Lot FeaturesGentle Sloping
Parking Features1
Exterior FeaturesPorch
Foundation Materials
Construction MaterialsFrame
Road Frontage Type
Patio & PorchCovered
Roof MaterialAsphalt/fiberglass Shingles
Utility Connections110 Volts
Water ViewsNo
Water Views Features
Waterfront0
Waterfront FeaturesRiver
Pool Features
Horse Permitted0
Horse AmenitiesRiver
Disclosures for 6 Hilltop Dr, Bourne MA 02561
Lead PaintNone
UFFINo
Living Area Includes BasementNo
Living Area Disclosure
Building Area SourcePublic Records
Special Listing Conditions
ExclusionsTv In Family Room. Kitchen Island Bar Stools And Table Set Excluded But Sellers Will Entertain Set.
Title 5A
Compensation Based On
Financial Information for 6 Hilltop Dr, Bourne MA 02561
Association Fee
Association Fee Frequency
Association Fee Includes
Real Estate Tax4233
Tax Year2026
Assessed Value$553,300
Location Information for 6 Hilltop Dr, Bourne MA 02561
Elementary SchoolBourne Elementary
Middle SchoolBourne Middle
High SchoolBourne High School
Neighborhood(s)
MLS AreaSagamore
Area AmenitiesWalk/jog Trails
Contact Information for 6 Hilltop Dr, Bourne MA 02561