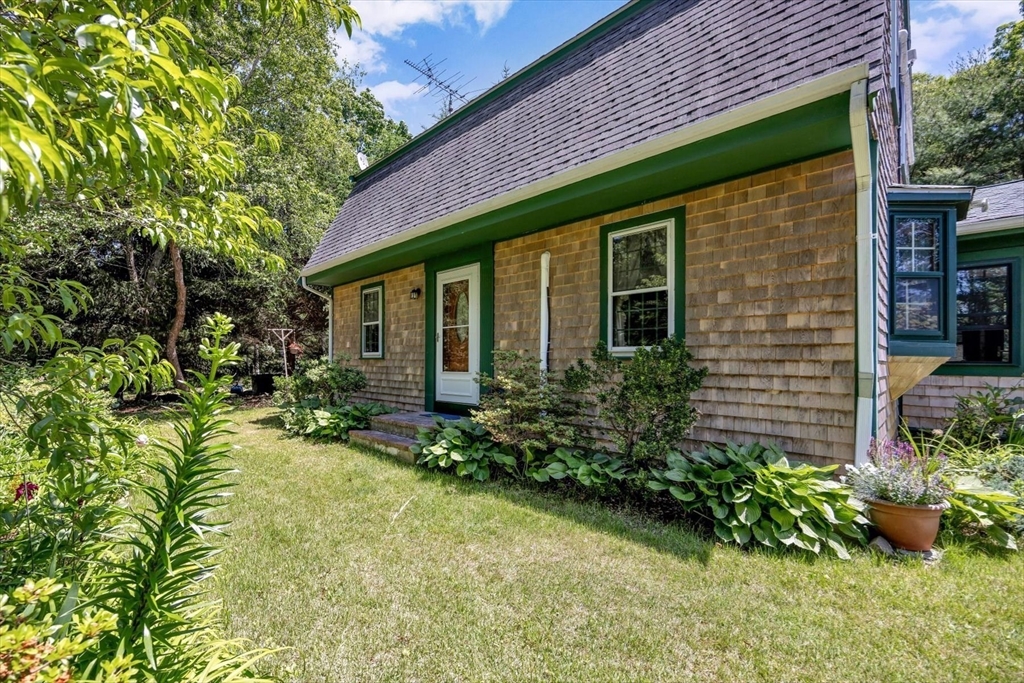
Located in Cataumet village, this well-cared-for Cape-style home reflects true pride of ownership from its original owner. Set high on the lot with quiet surroundings and established Cape Cod landscaping. Conveniently located near Upper Cape's favorite destinations. Inside boosts hardwood floors, eat-in kitchen, and granite countertop. Separate formal dining area provides the perfect space for holiday gatherings. Charming three-season enclosed porch connects to the attached garage. The home offers three bedroom's, one with walk-in closet, and 1.5 bathrooms. The fireplace has been converted to a freestanding gas stove, while mini-split systems provide year-round comfort. Additional features include a one-car attached garage, custom-built shed, and portable generator hookup. Easy access to Cataumet's favorite coffee bistros, restaurants, entertainment, ice cream, and miniature golf. A wonderful opportunity to own a lovingly maintained Cape Cod home in a sought-after Upper Cape location.
This home has been viewed 8 times
Last Checked: July 29th, 2026 at 4:58pm (Source: MLS PIN #73550348)
Garage Parking
Air Conditioning
Waterview
Lead Paint Free
General Information for 22 Whimbrel Dr, Bourne MA 02534
Listing ID73550348
Property TypeSingle Family / Detached
Price$635,000 ($437.93/SqFt)
StyleColonial
CityBourne
CountyBarnstable
MLS AreaCataumet
Neighborhood(s)
Garage Parking1
ZoningR40
Year Built1978
Year Built SourcePublic Records
Year Built DetailsActual
Interior Features for 22 Whimbrel Dr, Bourne MA 02534
Approximate Living Area Total1450
Living Area Includes BasementNo
Rooms7
Bedrooms3
Primary En Suite BathroomYes
BasementFull
Cooling1, Split
Fireplaces
AppliancesRange
FlooringTile
Electric
Exterior Features for 22 Whimbrel Dr, Bourne MA 02534
Approximate Lot Size (Acres)0.36
Approximate Lot Size (Square Feet)15730
Total Parking4 (1 Garage)
Garage Parking1
WaterPublic
SewerPrivate Sewer
Lot FeaturesGentle Sloping
Parking Features1
Exterior FeaturesPorch
Foundation Materials
Construction MaterialsFrame
Road Frontage Type
Patio & PorchCovered
Roof MaterialAsphalt/fiberglass Shingles
Utility Connections
Water ViewsNo
Water Views Features
Waterfront0
Waterfront FeaturesRiver
Pool Features
Horse Permitted0
Horse AmenitiesRiver
Disclosures for 22 Whimbrel Dr, Bourne MA 02534
Lead PaintNone
UFFI
Living Area Includes BasementNo
Living Area Disclosure
Building Area SourcePublic Records
Special Listing Conditions
ExclusionsTv In Family Room. Kitchen Island Bar Stools And Table Set Excluded But Sellers Will Entertain Set.
Title 5A
Compensation Based On
Financial Information for 22 Whimbrel Dr, Bourne MA 02534
Association Fee
Association Fee Frequency
Association Fee Includes
Real Estate Tax4120
Tax Year2026
Assessed Value$538,600
Location Information for 22 Whimbrel Dr, Bourne MA 02534
Neighborhood(s)
MLS AreaCataumet
Area Amenities
Contact Information for 22 Whimbrel Dr, Bourne MA 02534