



Active
4 Burke St, Boston MA 02120
$2,350,000
Estimated $4,927/month Calculator Multi Family
Total Units: 3
Price Per Unit: $783,333.33
Total Rent: 176100/year
Estimated CAP Rate:
9 Bedrooms
Baths
2595
Total Parking: 0
782 (0.02)
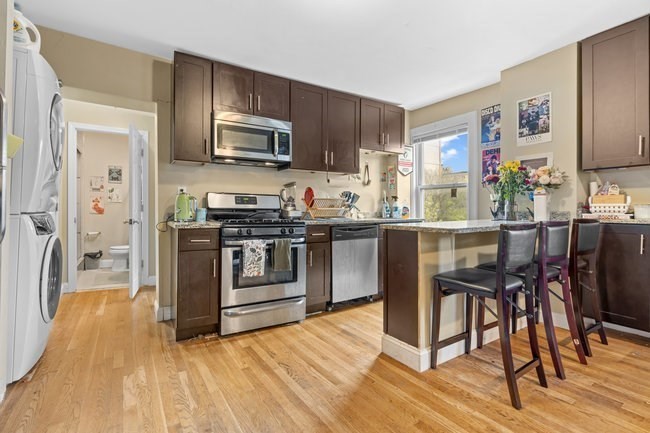
Introducing a premier investment at $ Burke St (aka 1011 Tremont Street) a fully renovated three-family brownstone across from Northeastern’s new 1,370-bed residence hall. Located at the nexus of the South End and Roxbury Crossing, steps from Ruggles and Mass Ave T stops, the MFA and Longwood Medical, this asset offers rare access to Boston’s top educational and medical hubs. This corner building with a secondary entrance on 4 Burke Street features enhanced natural light and three thoughtfully updated 3-bedroom units, including a 3-bed, 2-bath duplex with central AC and laundry, plus two 3-bed, 1-bath units with efficient split-vent systems. All units feature hardwood floors, modern kitchens with quartz counters and stainless appliances, and updated baths. With upgraded systems, strong in-place income and ample future upside, this turnkey asset is ideal for investors seeking long-term appreciation and low-maintenance stability in one of Boston’s most resilient rental markets. Full proforma available.
This home has been viewed 41 times
Last Checked: September 16th, 2026 at 12:08pm (Source: MLS PIN #73550321)
Gross Income: $176,100
Gross Expenses: $13,393
Net Income Calc: $162,707
Water Views
Annual Expenses for 4 Burke St, Boston MA 02120
Total Gross Expenses (Calculated)$13,393/year
APOD AvailableYes
Heating
Electricity
Water
Gas
Insurance
Sewer
Trash Removal
Repair & Maintenance
Management
Miscellaneous
Real Estate Tax13393
Annual Income & Unit Breakdown for 4 Burke St, Boston MA 02120
Total Gross Income (Calculated)$176,100
Unit 1
Rental Income$0
LeaseY
Bedrooms3
Bathrooms2 Full
Floor1
Levels in Unit2
Rent IncludesHeat
Unit 2
Rental Income$0
LeaseY
Bedrooms3
Bathrooms1 Full
Floor2
Levels in Unit1
Rent IncludesHeat
Unit 3
Rental Income$0
LeaseY
Bedrooms3
Bathrooms1 Full
Floor3
Levels in Unit1
Rent IncludesHeat
General Information for 4 Burke St, Boston MA 02120
Listing ID73550321
Property TypeMulti Family / 3 Family
Price2350000 ($905.59/SqFt)
Style3 Family - 3 Units Up/down
CityBoston
CountySuffolk
MLS AreaSouth End
Neighborhood(s)
Approximate Living Area Total2595
Approximate Lot Size (Acres)0.02
Total Parking0
Garage Parking0
Year Built1900
Year Built SourcePublic Records
Year Built DetailsActual
WaterPublic
SewerPublic Sewer
Electric220 Volts
Hot Water
Roof MaterialAsphalt/fiberglass Shingles
BasementFull
Construction MaterialsFrame
Lot FeaturesGentle Sloping
Foundation Area750
Foundation Description
Accessible Features
Outdoor Space
Zoning0105
Water ViewsNo
Water Views Features
Waterfront0
Waterfront Features
Terms
Disclosures for 4 Burke St, Boston MA 02120
Lead PaintNone
UFFI
Living Area Includes BasementYes
Living Area Disclosure
Building Area SourceMeasured
ExclusionsAll Tenant Possessions
Financial Data SourceEstimated
Total Gross Expenses By Broker
Total Gross Income By Broker
Total Net Income By Broker
Short Sale / Forclosure (Bank Owned)
Compensation Based On
Financial Information for 4 Burke St, Boston MA 02120
Real Estate Taxes13393
Tax Year2027
Assessed Value$1,070,400
Financial Data SourceEstimated
Total Gross Expenses By Broker
BostonRealEstate.com Gross Expenses
Total Gross Income By Broker
BostonRealEstate.com Gross Income
Total Net Income By Broker
BostonRealEstate.com Gross NOI
CAP Rate (based on Broker info)
Location Information for 4 Burke St, Boston MA 02120
Neighborhood(s)
MLS AreaSouth End
Area AmenitiesWalk/jog Trails
Contact Information for 4 Burke St, Boston MA 02120
Agent
Name: Mission Realty Advisors
Team Members
Name: Eric W. Johnson
Payment Calculator
, Interest
Property Taxes 1116.08
Principal & Interest 14479.95
HOA Dues
Exclusive Listing Agent
Compass
Mission Realty Advisors
Office Phone