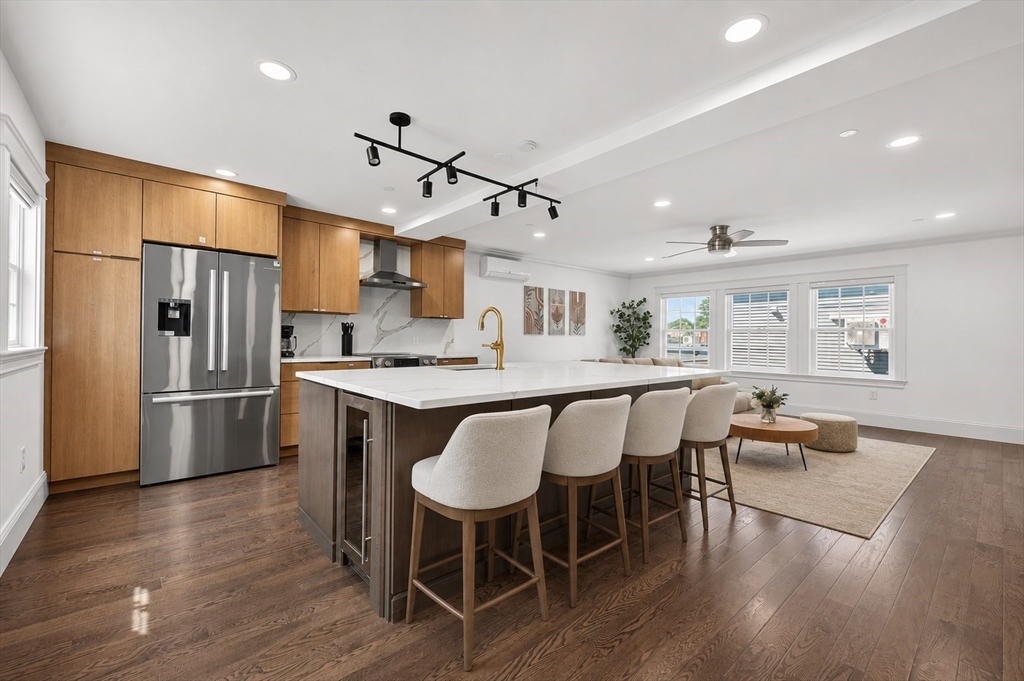
This is a townhouse functions more like a single single family than condo. It's beautifully designed townhome built in 2024 and perfectly positioned to enjoy the best of Salem living. Start your mornings with coffee from a nearby café, hop on the commuter rail less than .5 mile away, or spend evenings exploring Salem’s restaurants, waterfront parks, and historic charm. Inside, the sunny open-concept layout was made for entertaining, featuring a cozy fireplace, custom built-ins, and a designer kitchen with quartz countertops, Bosch appliances, beverage cooler, and oversized island. Two spacious bedrooms and laundry make up the second floor, while the entire third level is dedicated to a private primary retreat with a walk-in closet and show-stopping spa-like bathroom. Complete with 2 parking spaces, including direct-entry garage access, this high-quality turnkey home blends style, comfort, and convenience in one exceptional location.HVAC, plumbing, electric, roof, windows all 202
This home has been viewed 23 times
Last Checked: July 20th, 2026 at 5:48am (Source: MLS PIN #73550286)
Garage Parking
Air Conditioning
Lead Paint Free
General Information for 10 Osborne, Salem MA 01970
Listing ID73550286
Property TypeSingle Family / Attached
Price$775,000 ($420.51/SqFt)
StyleColonial
CitySalem
CountyEssex
Neighborhood(s)Ipswich
Garage Parking1
ZoningR
Year Built2025
Year Built SourceOwner
Year Built DetailsActual
Handicap Access / Features0
Interior Features for 10 Osborne, Salem MA 01970
Approximate Living Area Total1843
Living Area Includes BasementNo
Rooms4
Bedrooms3
Primary En Suite BathroomYes
Basement
Cooling1, Split
Fireplaces
AppliancesRange
FlooringTile
Electric220 Volts
Exterior Features for 10 Osborne, Salem MA 01970
Approximate Lot Size (Acres)0.07
Approximate Lot Size (Square Feet)3000
Total Parking3 (1 Garage)
Garage Parking1
WaterPublic
SewerPublic Sewer
Lot FeaturesGentle Sloping
Parking Features
Exterior Features
Foundation Materials
Construction Materials
Road Frontage Type
Patio & Porch
Roof Material
Utility Connections
Water Views
Water Views Features
Waterfront0
Waterfront Features
Pool Features
Horse Permitted0
Horse Amenities
Disclosures for 10 Osborne, Salem MA 01970
Lead PaintNone
UFFI
Living Area Includes BasementNo
Living Area Disclosure
Building Area SourcePublic Records
Special Listing Conditions
ExclusionsTv In Family Room. Kitchen Island Bar Stools And Table Set Excluded But Sellers Will Entertain Set.
Compensation Based On
Financial Information for 10 Osborne, Salem MA 01970
Association Fee
Association Fee Frequency
Association Fee Includes
Real Estate Tax7395
Tax Year2026
Assessed Value$686,900
Location Information for 10 Osborne, Salem MA 01970
Neighborhood(s)Ipswich
Area Amenities
Contact Information for 10 Osborne, Salem MA 01970