



Active Under Contract
13-15 Osborne Rd, Arlington MA 02474
$1,050,000
Estimated $2,725/month Calculator Multi Family
Total Units: 2
Price Per Unit: $525,000
Total Rent: 0/year
Estimated CAP Rate:
4 Bedrooms
Baths
2162
Total Parking: 4
4,940 (0.11)
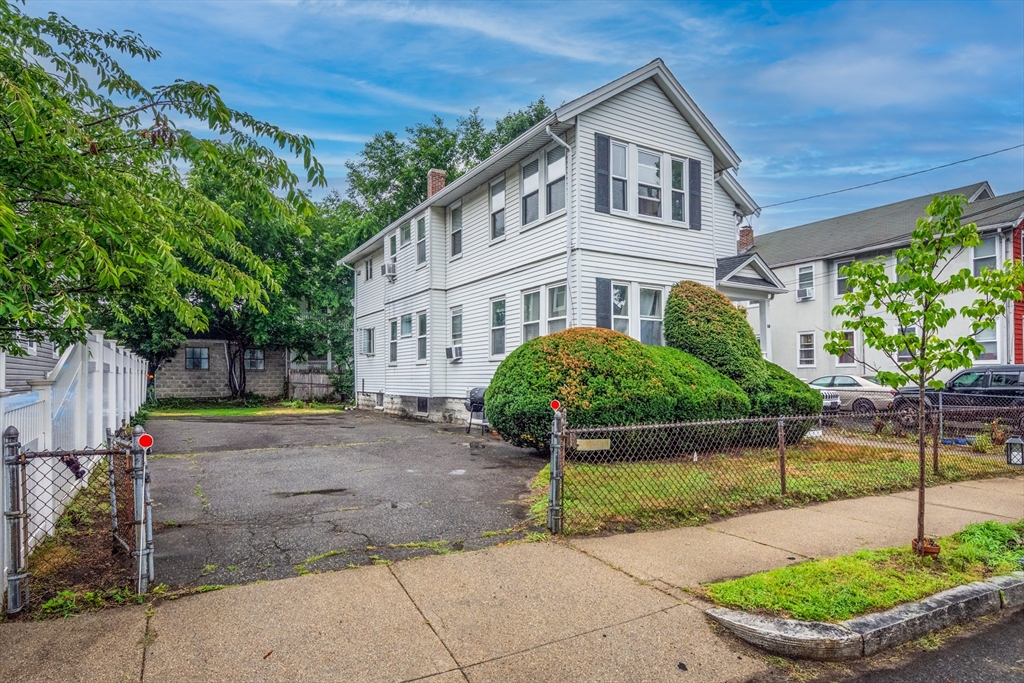
Set in a desirable East Arlington location, this classic two-family offers exceptional potential with a timeless layout, hardwood floors, and generously proportioned living spaces. Each unit features a welcoming living room, open dining area, kitchen, bedroom wing, and flexible office or family room, creating a natural flow that has endured through the years. In original condition and ready for renovation, this property presents a wonderful opportunity to restore, reimagine, or invest in a well-loved home with strong bones and enduring appeal. Outdoor backyard space, off-street parking, and access to area amenities further enhance the possibilities.2nd floor is unit #1in & is #13 address. 1st floor is unit #2 & is #15 address. Because tenants currently living in home - group showings only Thurs., 7/16 from 5-6:30pm & Sat, 7/18 & Sun - 7/19 from 1:30-3pm. Offers due by 10am, Tues., 7/22 as one pdf - new roof- 7/26:
This home has been viewed 23 times
Last Checked: July 23rd, 2026 at 7:08am (Source: MLS PIN #73550089)
Gross Income: $0
Gross Expenses: $12,273
Net Income Calc: $12,273
Water Views
Annual Expenses for 13-15 Osborne Rd, Arlington MA 02474
Total Gross Expenses (Calculated)$12,273/year
APOD AvailableNo
Heating
Electricity
Water
Gas
Insurance
Sewer
Trash Removal
Repair & Maintenance
Management
Miscellaneous
Real Estate Tax12273.32
Annual Income & Unit Breakdown for 13-15 Osborne Rd, Arlington MA 02474
Total Gross Income (Calculated)$0
Unit 1
Rental Income$0
LeaseN
Bedrooms2
Bathrooms1 Full
Floor2
Levels in Unit1
Rent Includes
Unit 2
Rental Income$0
LeaseN
Bedrooms2
Bathrooms1 Full
Floor1
Levels in Unit1
Rent Includes
General Information for 13-15 Osborne Rd, Arlington MA 02474
Listing ID73550089
Property TypeMulti Family
Price1050000 ($485.66/SqFt)
StyleMulti Family
CityArlington
CountyMiddlesex
Neighborhood(s)
Approximate Living Area Total2162
Approximate Lot Size (Acres)0.11
Total Parking4
Garage Parking0
Year Built1927
Year Built SourcePublic Records
Year Built DetailsApproximate
WaterPublic
SewerPublic Sewer
Electric220 Volts
Hot Water
Roof MaterialAsphalt/fiberglass Shingles
BasementFull
Construction MaterialsFrame
Lot FeaturesGentle Sloping
Foundation Area984
Foundation Description
Accessible Features
Outdoor SpaceCovered
ZoningR2
Water ViewsNo
Water Views Features
Waterfront0
Waterfront Features
Terms
Disclosures for 13-15 Osborne Rd, Arlington MA 02474
Lead PaintNone
UFFINo
Living Area Includes BasementNo
Living Area Disclosure
Building Area SourcePublic Records
ExclusionsBasement Refrigerator.
Financial Data Source
Total Gross Expenses By Broker
Total Gross Income By Broker
Total Net Income By Broker
Short Sale / Forclosure (Bank Owned)
Compensation Based On
Financial Information for 13-15 Osborne Rd, Arlington MA 02474
Real Estate Taxes12273.32
Tax Year2026
Assessed Value$1,107,700
Financial Data Source
Total Gross Expenses By Broker
BostonRealEstate.com Gross Expenses
Total Gross Income By Broker
BostonRealEstate.com Gross Income
Total Net Income By Broker
BostonRealEstate.com Gross NOI
CAP Rate (based on Broker info)
Location Information for 13-15 Osborne Rd, Arlington MA 02474
Elementary SchoolHardy School
Middle SchoolOttoson
High SchoolArlington High
Neighborhood(s)
Area AmenitiesWalk/jog Trails
Contact Information for 13-15 Osborne Rd, Arlington MA 02474
Agent
Name: Anne Spry
Team Members
Payment Calculator
, Interest
Property Taxes 1022.78
Principal & Interest 6469.77
HOA Dues
Exclusive Listing Agent
Barrett Sotheby's International Realty
Anne Spry
Office Phone