



Active Under Contract
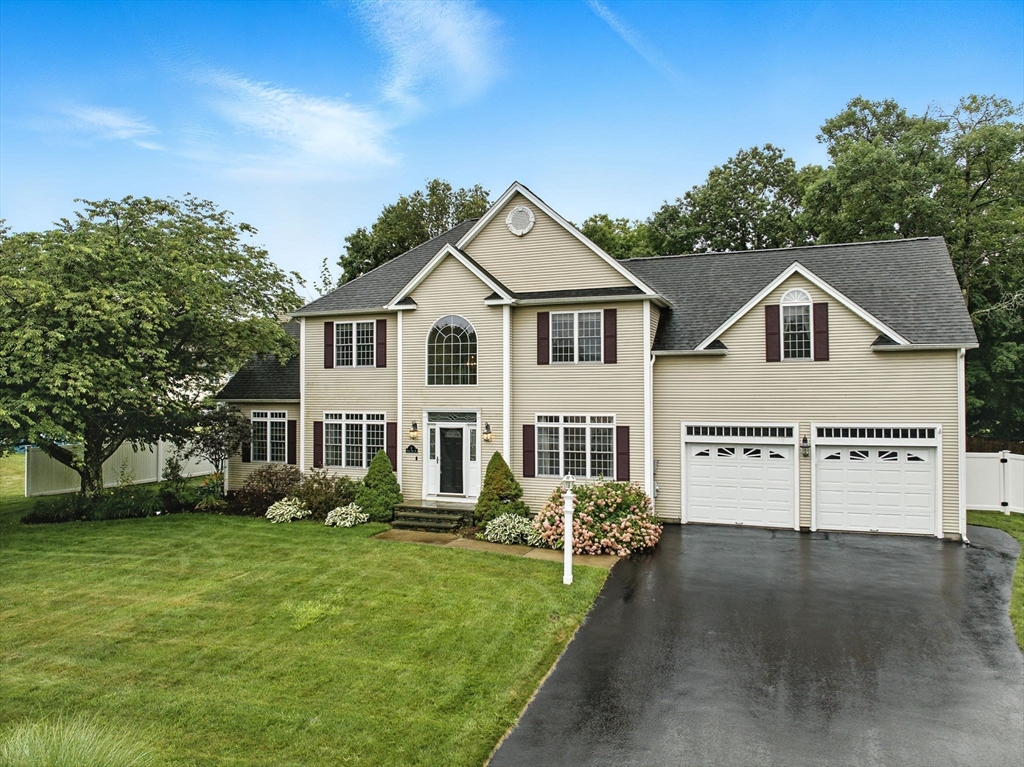
5 Peach Tree Dr, Sutton MA 01590
$899,000
Estimated $6,341/month Calculator Single Family
4 Bedrooms
Baths
3114
Total Parking: 8 (2 Garage)
21,910 (0.50)
Built in 2001
OPEN HOUSE CANCELED. Young Colonial in the very desirable Orchard Estates neighborhood in Sutton! This house has been impeccably maintained and shows beautifully. Desirable layout for everyday living with open kitchen featuring stainless steel appliances, an eat-in area, & tons of storage! This area flows into the family room, perfect for movie nights! A formal dining room, separate office or formal living room, 1/2 bath, and laundry complete the first floor. Upstairs you will find a gracious primary suite with 2 large walk in closets and an en-suite bath with soaking tub and shower. There's plenty of room for everyone here with 3 additional bright bedrooms and a full bathroom on the second floor. Wonderful bonus area in the finished lower level. Step outside to your own personal oasis and find a gorgeous new pool and spa, a hot tub, 1/2 basketball court, and covered porch. Roof 2010, exterior doors 2012, carpeting 2017, hot tub 2020, furnace, AC condenser 2020, Oil tank 2025 Nothing to do but move in!
This home has been viewed 8 times
Last Checked: July 26th, 2026 at 4:36am (Source: MLS PIN #73550152)
Garage Parking
Air Conditioning
Waterview
Lead Paint Free
General Information for 5 Peach Tree Dr, Sutton MA 01590
Listing ID73550152
Property TypeSingle Family / Detached
Price$899,000 ($288.7/SqFt)
StyleColonial
CitySutton
CountyWorcester
Neighborhood(s)
Garage Parking2
ZoningR1
Year Built2001
Year Built SourcePublic Records
Year Built DetailsActual
Interior Features for 5 Peach Tree Dr, Sutton MA 01590
Approximate Living Area Total3114
Living Area Includes BasementYes
Rooms9
Bedrooms4
Primary En Suite BathroomYes
BasementFull
Cooling1, Split
Fireplaces
AppliancesRange
FlooringTile
Electric220 Volts
Exterior Features for 5 Peach Tree Dr, Sutton MA 01590
Approximate Lot Size (Acres)0.5
Approximate Lot Size (Square Feet)21910
Total Parking8 (2 Garage)
Garage Parking2
WaterPublic
SewerPublic Sewer
Lot FeaturesGentle Sloping
Parking Features1
Exterior FeaturesPorch
Foundation Materials
Construction MaterialsFrame
Road Frontage Type
Patio & PorchCovered
Roof MaterialAsphalt/fiberglass Shingles
Utility Connections110 Volts
Water ViewsNo
Water Views Features
Waterfront0
Waterfront Features
Pool FeaturesAssociation
Horse Permitted0
Horse Amenities
Disclosures for 5 Peach Tree Dr, Sutton MA 01590
Lead PaintNone
UFFI
Living Area Includes BasementYes
Living Area Disclosure
Building Area SourceMeasured
Special Listing Conditions
ExclusionsTv In Family Room. Kitchen Island Bar Stools And Table Set Excluded But Sellers Will Entertain Set.
Compensation Based On
Financial Information for 5 Peach Tree Dr, Sutton MA 01590
Association Fee
Association Fee Frequency
Association Fee Includes
Real Estate Tax9615
Tax Year2025
Assessed Value$771,700
Location Information for 5 Peach Tree Dr, Sutton MA 01590
Elementary SchoolSutton
Middle SchoolSutton
High SchoolSutton
Neighborhood(s)
Area AmenitiesWalk/jog Trails
Contact Information for 5 Peach Tree Dr, Sutton MA 01590
Payment Calculator
, Interest
Property Taxes 801.25
Principal & Interest 5539.35
HOA Dues
Exclusive Listing Agent
Compass
Team Suzanne and Company
Office Phone