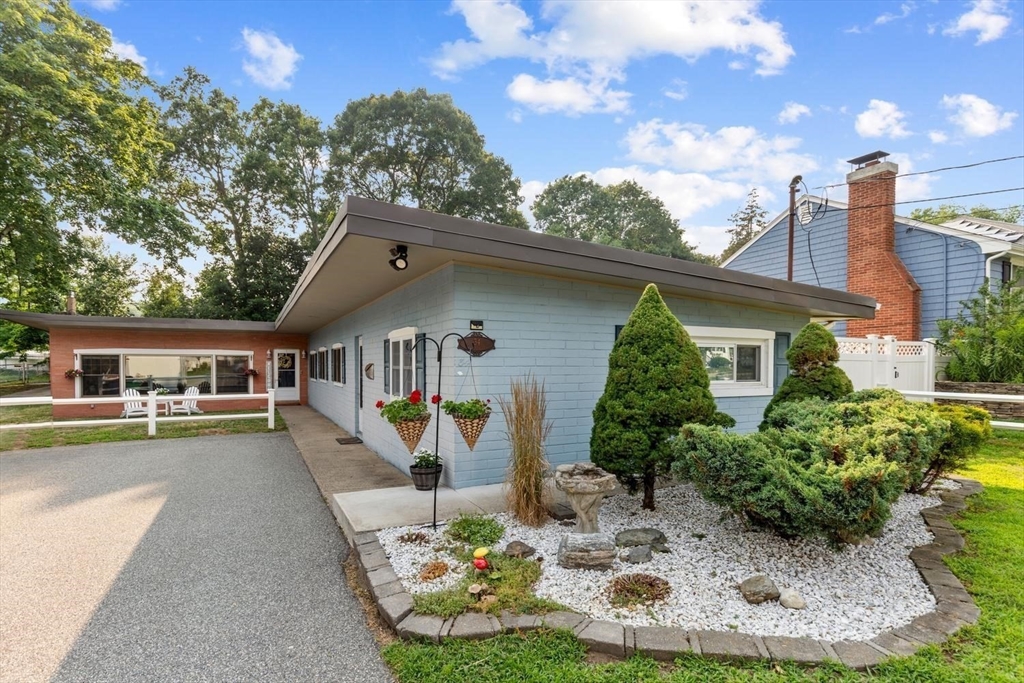
Welcome to this beautifully maintained mid-century modern ranch in one of Stoneham's most desirable neighborhoods! Boasting 2,184 sq ft of living space, the open-concept layout seamlessly connects the kitchen, dining, and living rooms. You'll find 3 large bedrooms featuring gorgeous Brazilian cherry hardwood floors, plus a brand-new primary suite bathroom. Stay comfortable year-round with main baseboard hot water heat plus 3 energy-efficient AC/Heat pumps (in each bedroom) and a 4th AC in the living room. The electrical system was also recently upgraded to 200 amps!Set on a massive 10,807 sq ft lot, the property offers a sprawling backyard, a huge 6-car driveway, and incredible expansion possibilities.The location is exceptional: less than a half-mile to Robin Hood Elementary and moments from downtown Stoneham's vibrant shops, cafes, and restaurants. Commuters will love the quick access to Route 93 and Boston. Don't miss your chance to own this fantastic home!
This home has been viewed 12 times
Last Checked: July 31st, 2026 at 4:43am (Source: MLS PIN #73549864)
Air Conditioning
Waterview
Lead Paint Free
General Information for 34 Oak St, Stoneham MA 02180
Listing ID73549864
Property TypeSingle Family / Detached
Price$729,000 ($333.79/SqFt)
StyleColonial
CityStoneham
CountyMiddlesex
Neighborhood(s)
Garage Parking0
ZoningRA
Year Built1950
Year Built SourcePublic Records
Year Built DetailsActual
Interior Features for 34 Oak St, Stoneham MA 02180
Approximate Living Area Total2184
Living Area Includes BasementNo
Rooms7
Bedrooms3
Primary En Suite BathroomYes
Basement
Cooling1, Split
Fireplaces
AppliancesRange
FlooringTile
Electric220 Volts
Exterior Features for 34 Oak St, Stoneham MA 02180
Approximate Lot Size (Acres)0.25
Approximate Lot Size (Square Feet)10807
Total Parking6
Garage Parking0
WaterPublic
SewerPublic Sewer
Lot FeaturesGentle Sloping
Parking Features1
Exterior FeaturesPorch
Foundation Materials
Construction MaterialsFrame
Road Frontage Type
Patio & PorchCovered
Roof MaterialAsphalt/fiberglass Shingles
Utility Connections
Water ViewsNo
Water Views Features
Waterfront0
Waterfront Features
Pool Features
Horse Permitted0
Horse Amenities
Disclosures for 34 Oak St, Stoneham MA 02180
Lead PaintNone
UFFI
Living Area Includes BasementNo
Living Area Disclosure
Building Area SourcePublic Records
Special Listing Conditions
ExclusionsTv In Family Room. Kitchen Island Bar Stools And Table Set Excluded But Sellers Will Entertain Set.
Compensation Based On
Financial Information for 34 Oak St, Stoneham MA 02180
Association Fee
Association Fee Frequency
Association Fee Includes
Real Estate Tax6810
Tax Year2025
Assessed Value$665,700
Location Information for 34 Oak St, Stoneham MA 02180
Elementary SchoolRobin Hood Elementary School
Middle SchoolStoneham Central Middle School
High SchoolStoneham High School
Neighborhood(s)
Area AmenitiesWalk/jog Trails
Contact Information for 34 Oak St, Stoneham MA 02180