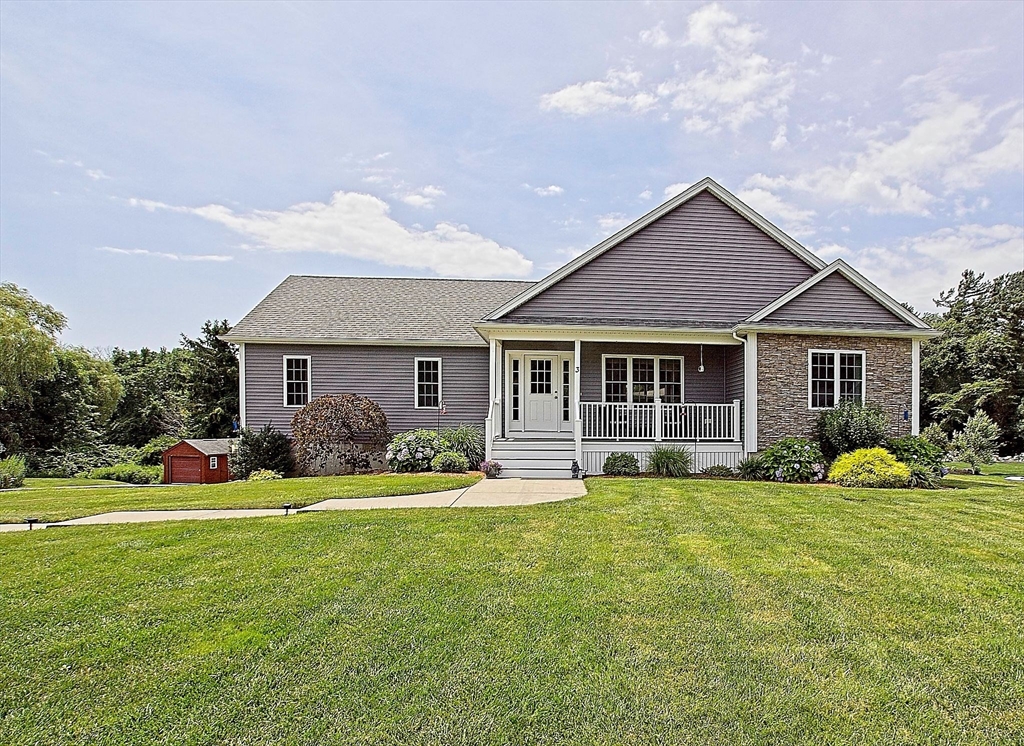
*** EXECUTIVE RANCH IN AN EXECUTIVE CUL DE SAC NEIGHBORHOOD!!! LOCATION LOCATION LOCATION. WELCOME HOME! BUILT IN 2017. 3.11 ACRES WITH A POND BEHIND THE HOME -GREAT FOR BEAUTIFUL VIEWS AND SKATING IN THE WINTER! ABOVE GROUND POOL TO COOL OFF ON THOSE WARM DAYS! DECK OVERLOOKING PRIVATE BACK YARD. 3 BEDROOMS ON FIRST FLOOR. 3 FULL BATHS. WALK IN CLOSET. CENTRAL AIR. OPEN FLOOR PLAN KITCHEN/LIVING ROOM WITH TWO FULL STOVES, GRANITE COUNTER TOPS, ISLAND, LOTS OF STORAGE WITH PLENTY OF CABINETS. CATHEDRAL CEILINGS. RECESSED LIGHTING. HARDWOOD FLOORS. BRIGHT LIGHT. BARN DOOR. FIRST FLOOR OFFICE. SPRINKLER SYSTEM. POSSIBLE IN LAW POTENTIAL. WALK OUT BASEMENT. TWO CAR GARAGE FOR STORAGE AND THOSE SNOWY DAYS. CORNER LOT. OVERSIZED SHED 18 X 10 HURRY ON THIS WONDERFUL HOME AND MAKE THIS HOME SWEET HOME!!!
This home has been viewed 13 times
Last Checked: July 24th, 2026 at 9:43am (Source: MLS PIN #73549975)
Garage Parking
Air Conditioning
Lead Paint Free
General Information for 3 Blacksmith Drive, Acushnet MA 02743
Listing ID73549975
Property TypeSingle Family / Detached
Price$799,000 ($335.57/SqFt)
StyleColonial
CityAcushnet
CountyBristol
Neighborhood(s)
Garage Parking2
Zoningres
Year Built2017
Year Built SourcePublic Records
Year Built DetailsApproximate
Interior Features for 3 Blacksmith Drive, Acushnet MA 02743
Approximate Living Area Total2381
Living Area Includes BasementNo
Rooms8
Bedrooms3
Primary En Suite BathroomYes
BasementFull
Cooling1, Split
Fireplaces
AppliancesRange
FlooringTile
Electric220 Volts
Exterior Features for 3 Blacksmith Drive, Acushnet MA 02743
Approximate Lot Size (Acres)3.11
Approximate Lot Size (Square Feet)135471
Total Parking8 (2 Garage)
Garage Parking2
WaterPrivate
SewerPrivate Sewer
Lot FeaturesGentle Sloping
Parking Features1
Exterior FeaturesPorch
Foundation Materials
Construction MaterialsFrame
Road Frontage Type
Patio & PorchCovered
Roof MaterialAsphalt/fiberglass Shingles
Utility Connections
Water Views
Water Views Features
Waterfront0
Waterfront Features
Pool FeaturesAssociation
Horse Permitted0
Horse Amenities
Disclosures for 3 Blacksmith Drive, Acushnet MA 02743
Lead PaintNone
UFFINo
Living Area Includes BasementNo
Living Area Disclosure
Building Area SourcePublic Records
Special Listing Conditions
ExclusionsTv In Family Room. Kitchen Island Bar Stools And Table Set Excluded But Sellers Will Entertain Set.
Title 5D
Compensation Based On
Financial Information for 3 Blacksmith Drive, Acushnet MA 02743
Association Fee
Association Fee Frequency
Association Fee Includes
Real Estate Tax7305
Tax Year2026
Assessed Value$699,000
Location Information for 3 Blacksmith Drive, Acushnet MA 02743
Neighborhood(s)
Area Amenities
Contact Information for 3 Blacksmith Drive, Acushnet MA 02743