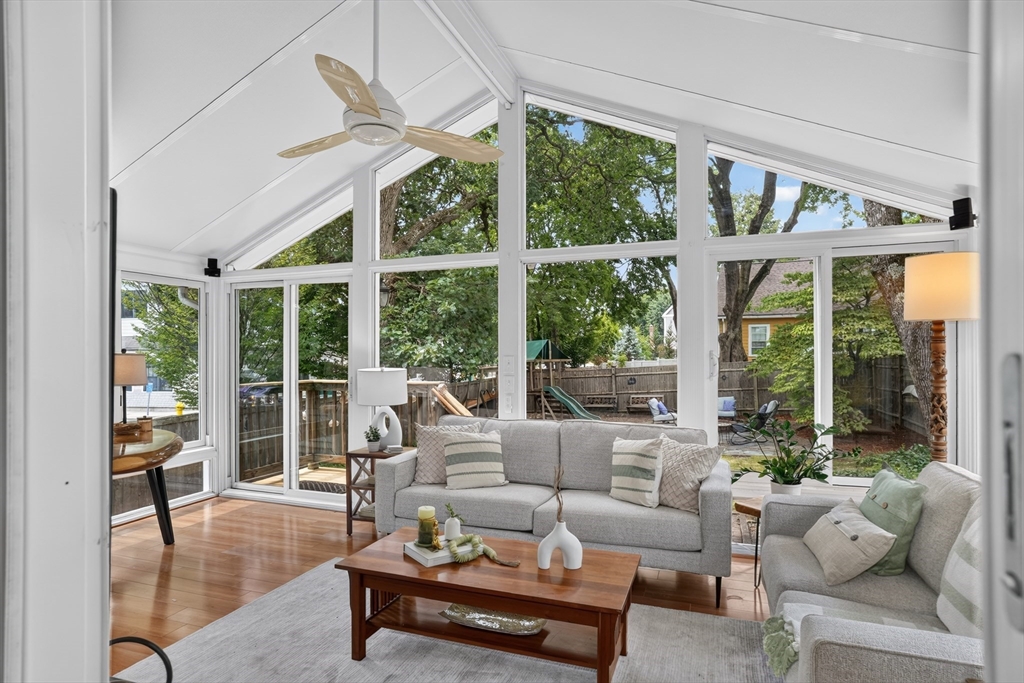
Located on a private dead end road adjacent to Town Field and the Community Center is this amazing 4 bedroom, 2 full bath home. The large living room with fireplace extends from the front to back of the house and has a sun porch overlooking the fields. Our dining room connects to the eat-in kitchen that has stone countertops, gas cooking, recessed lights, vent hood and loads of countertop for food prep. Both kitchen and dining room lead to the expanisve window/sun-filled family room with heat/AC that overlooks a very big fenced in yard with play structure, hot tub, dining and entertaining areas. The 2nd floor has 4 bedrooms, full bath with tub/shower as well as a large ceder closet for off-season storage! Gas heat, cooking, and radiant heat in kitchen/bath. Bsmt has huge potential with high ceilings. Located down the street from the 73 busline to Harvard Sq, Commuter Rail to North Station, Tatte, Wonder, Grocery, Florist, Wine/cheese, Exercise Studios, Bank, and many dining options.
This home has been viewed 11 times
Last Checked: July 23rd, 2026 at 8:13am (Source: MLS PIN #73549929)
Green Features
Air Conditioning
Lead Paint Free
General Information for 7 Henry St, Belmont MA 02478
Listing ID73549929
Property TypeSingle Family / Detached
Price$1,275,000 ($668.24/SqFt)
StyleColonial
CityBelmont
CountyMiddlesex
MLS AreaWaverley
Neighborhood(s)
Garage Parking0
ZoningR
Year Built1915
Year Built SourcePublic Records
Year Built DetailsApproximate,Renovated Since
Interior Features for 7 Henry St, Belmont MA 02478
Approximate Living Area Total1908
Living Area Includes BasementNo
Rooms9
Bedrooms4
Primary En Suite BathroomYes
BasementFull
Cooling1, Split
Fireplaces
AppliancesRange
FlooringTile
Electric220 Volts
Exterior Features for 7 Henry St, Belmont MA 02478
Approximate Lot Size (Acres)0.11
Approximate Lot Size (Square Feet)4595
Total Parking2
Garage Parking0
WaterPublic
SewerPublic Sewer
Lot FeaturesGentle Sloping
Parking Features1
Exterior FeaturesPorch
Foundation Materials
Construction MaterialsFrame
Road Frontage Type
Patio & PorchCovered
Roof MaterialAsphalt/fiberglass Shingles
Utility Connections110 Volts
Water Views
Water Views Features
Waterfront0
Waterfront Features
Pool Features
Horse Permitted0
Horse Amenities
Disclosures for 7 Henry St, Belmont MA 02478
Lead PaintNone
UFFI
Living Area Includes BasementNo
Living Area Disclosure
Building Area SourcePublic Records
Special Listing Conditions
ExclusionsBasement Refrigerator.
Compensation Based On
Financial Information for 7 Henry St, Belmont MA 02478
Association Fee
Association Fee Frequency
Association Fee Includes
Real Estate Tax11231
Tax Year2025
Assessed Value$986,000
Location Information for 7 Henry St, Belmont MA 02478
Elementary SchoolAsk Sch Super
Middle SchoolChenery
High SchoolBhs
Neighborhood(s)
MLS AreaWaverley
Area AmenitiesWalk/jog Trails
Contact Information for 7 Henry St, Belmont MA 02478