

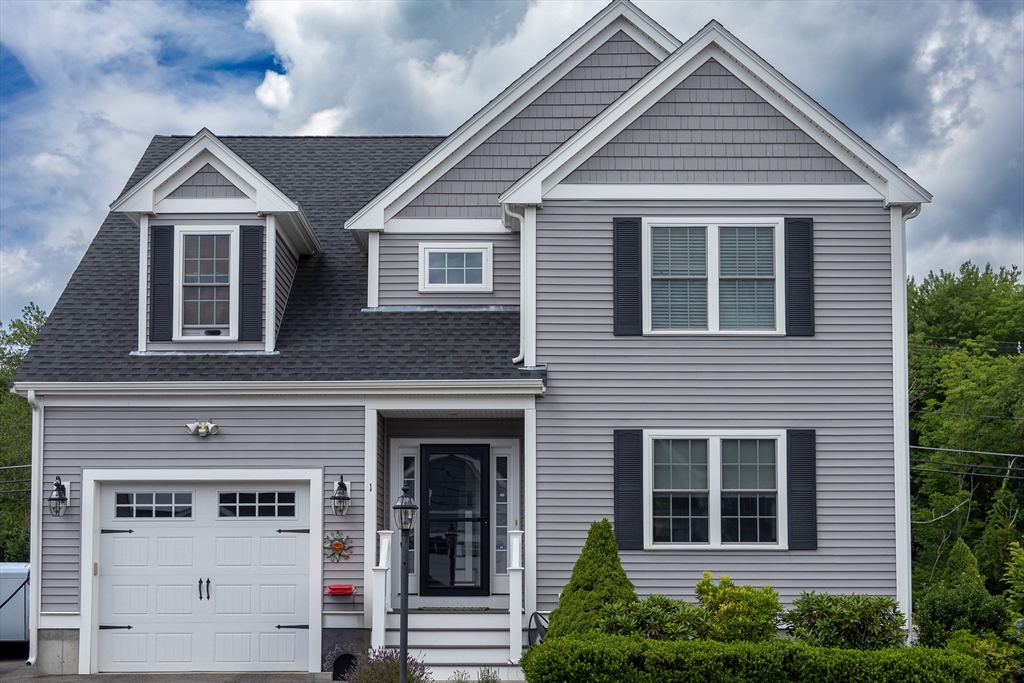


Active
1 Driftwood Dr, Easton MA 02375
$779,000
Estimated $5,625/month Calculator Single Family
3 Bedrooms
Baths
2054
Total Parking: 6 (1 Garage)
0 (0.00)
Built in 2020
Open-concept floor plan features a first-floor primary bedroom with ensuite bath that includes granite double sinks, first-floor laundry, and a beautifully appointed kitchen with granite countertops, ceiling-height cabinetry, and stainless steel appliances. Additional first floor feature include attached one-car garage, and deck access to fenced in yard and patio. Second Floor offers a generous bedroom, gorgeous bonus room with wood ceilings, a full bath with granite double vanities, and a versatile loft/den. Large upstairs Den, guest bedroom and full bath is great for guests. Additional features include natural gas high-efficiency heating and cooling, Hunter irrigation system, and a full size unfinished basement. HOA covers lawn care, snow removal, septic maintenance, trash pickup, and common areas. Not a condo—own your own lot while enjoying easy living! Proximity to several highways, parks, restaurants. (*Legally a 2 bedroom in public records.)
This home has been viewed 11 times
Last Checked: July 28th, 2026 at 7:33am (Source: MLS PIN #73549951)
Garage Parking
Green Features
Air Conditioning
Waterview
Lead Paint Free
General Information for 1 Driftwood Dr, Easton MA 02375
Listing ID73549951
Property TypeSingle Family / Detached
Price$779,000 ($379.26/SqFt)
StyleColonial
CityEaston
CountyBristol
MLS AreaSouth Easton
Neighborhood(s)
Garage Parking1
ZoningResidentia
Association0
Year Built2020
Year Built SourcePublic Records
Year Built DetailsActual
Interior Features for 1 Driftwood Dr, Easton MA 02375
Approximate Living Area Total2054
Living Area Includes BasementNo
Rooms6
Bedrooms3
Primary En Suite BathroomYes
BasementFull
Cooling1, Split
Fireplaces
AppliancesRange
FlooringTile
Electric220 Volts
Exterior Features for 1 Driftwood Dr, Easton MA 02375
Approximate Lot Size (Acres)0
Approximate Lot Size (Square Feet)0.14
Total Parking6 (1 Garage)
Garage Parking1
WaterPublic
SewerPrivate Sewer
Lot FeaturesGentle Sloping
Parking Features1
Exterior FeaturesPorch
Foundation Materials
Construction MaterialsFrame
Road Frontage Type
Patio & PorchCovered
Roof MaterialAsphalt/fiberglass Shingles
Utility Connections110 Volts
Water ViewsNo
Water Views Features
Waterfront0
Waterfront Features
Pool Features
Horse Permitted0
Horse Amenities
Disclosures for 1 Driftwood Dr, Easton MA 02375
Lead PaintNone
UFFI
Living Area Includes BasementNo
Living Area Disclosure
Building Area SourcePublic Records
Special Listing Conditions
ExclusionsBasement Refrigerator.
Title 5D
Compensation Based On
Financial Information for 1 Driftwood Dr, Easton MA 02375
Association0
Association Fee
Association Fee FrequencyMonthly
Association Fee Includes
Real Estate Tax9898
Tax Year2026
Assessed Value$786,200
Location Information for 1 Driftwood Dr, Easton MA 02375
Elementary SchoolBlanche Ames
Middle SchoolEaston Middle School
High SchoolOliver Ames High School
Neighborhood(s)
MLS AreaSouth Easton
Area AmenitiesWalk/jog Trails
Contact Information for 1 Driftwood Dr, Easton MA 02375
Agent
Name: Jessica Hancock
Payment Calculator
, Interest
Property Taxes 824.83
Principal & Interest 4799.95
HOA Dues
Exclusive Listing Agent
Coldwell Banker Realty - Westwood
Jessica Hancock
Office Phone