



Active
8 Lexington Circle, Southwick MA 01077
$780,000
Estimated $5,730/month Calculator Single Family
4 Bedrooms
Baths
3334
Total Parking: 7 (2 Garage)
40,437 (0.93)
Built in 2004
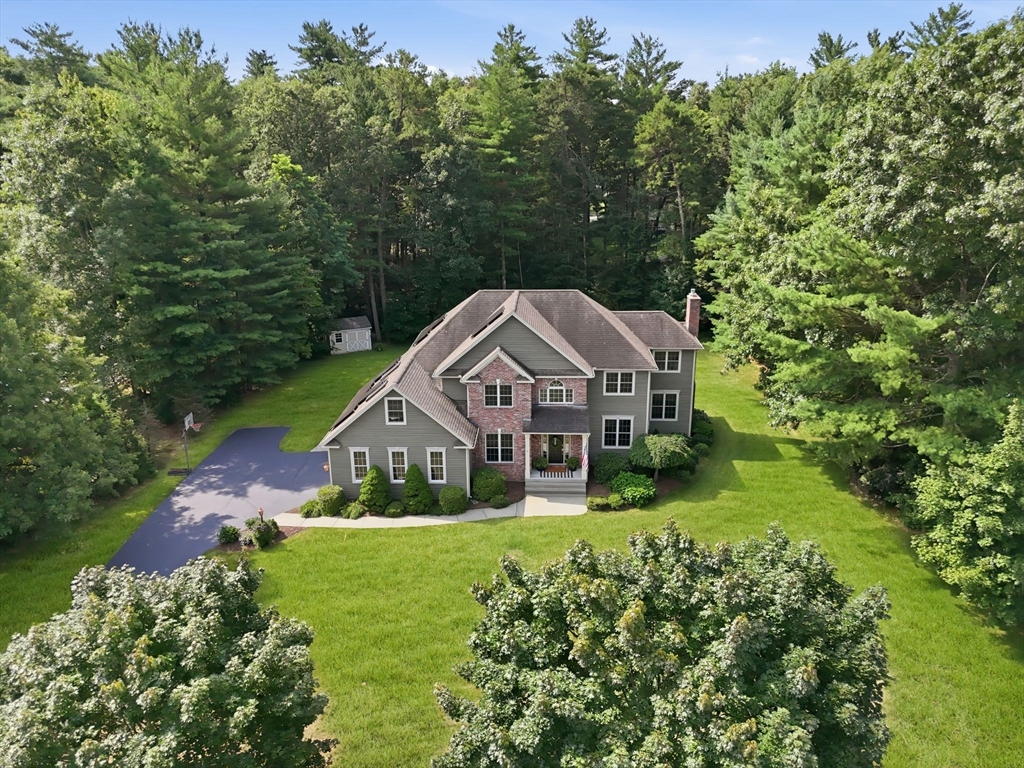
Stunning brick-front Colonial nestled on nearly an acre in one of the area's premier neighborhoods. This beautifully maintained 10RM home offers 4–5 BEDROOMS, 3.5 BATHS, & an exceptional blend of elegance, comfort, & functionality. A dramatic TWO-STORY FOYER with a sweeping TURNED STAIRCASE creates an impressive first impression, while ARCHED ENTRYWAYS lead to thoughtfully designed living & entertaining spaces. The formal DINING ROOM is enhanced by DETAILED MILL WORK, & the GOURMET CHERRY KITCHEN is a chef’s dream, featuring GRANITE COUNTER TOPS, a 9.5-FOOT CENTER ISLAND, 6-BURNER GAS RANGE with POT FILLER, & HUGE WALK-IN PANTRY featuring William Sonoma shelves & an additional storage closet. Spacious MUDROOM has a wall organizer from Pottery Barn, plus convenient door to side yard and garage access. The sunken FAMILY ROOM boasts a GAS FIREPLACE and WALLS OF WINDOWS that fill the home with natural light. Upstairs, the LUXURIOUS PRIMARY SUITE offers a DEEP TRAY CEILING, GAS FIREPLACE, and SPA-LIKE RETREAT with skylight, PLUS enjoy a large WALK-IN closet with beautifully designed CALIFORNIA CLOSETS organization system. There are room darkening shades in the bedrooms. A versatile BONUS ROOM with skylights provides the option for a FIFTH BR or home office, or recreation space. C/A, C/VAC, IRRIGATION, & energy saving SOLAR PANELS. Designed with both everyday living and unforgettable celebrations in mind, this exceptional home offers a thoughtfully crafted floor plan that's perfect for entertaining!
This home has been viewed 8 times
Last Checked: July 28th, 2026 at 7:33am (Source: MLS PIN #73549936)
Garage Parking
Green Features
Air Conditioning
Lead Paint Free
General Information for 8 Lexington Circle, Southwick MA 01077
Listing ID73549936
Property TypeSingle Family / Detached
Price$780,000 ($233.95/SqFt)
StyleColonial
CitySouthwick
CountyHampden
Neighborhood(s)
Garage Parking2
ZoningR-20
Year Built2004
Year Built SourcePublic Records
Year Built DetailsActual
Interior Features for 8 Lexington Circle, Southwick MA 01077
Approximate Living Area Total3334
Living Area Includes BasementNo
Rooms10
Bedrooms4
Primary En Suite BathroomYes
BasementFull
Cooling1, Split
Fireplaces
AppliancesRange
FlooringTile
Electric220 Volts
Exterior Features for 8 Lexington Circle, Southwick MA 01077
Approximate Lot Size (Acres)0.93
Approximate Lot Size (Square Feet)40437
Total Parking7 (2 Garage)
Garage Parking2
WaterPublic
SewerPrivate Sewer
Lot FeaturesGentle Sloping
Parking Features1
Exterior FeaturesPorch
Foundation Materials
Construction MaterialsFrame
Road Frontage Type
Patio & PorchCovered
Roof MaterialAsphalt/fiberglass Shingles
Utility Connections110 Volts
Water Views
Water Views Features
Waterfront0
Waterfront Features
Pool Features
Horse Permitted0
Horse Amenities
Disclosures for 8 Lexington Circle, Southwick MA 01077
Lead PaintNone
UFFINo
Living Area Includes BasementNo
Living Area Disclosure
Building Area SourcePublic Records
Special Listing Conditions
ExclusionsTv In Family Room. Kitchen Island Bar Stools And Table Set Excluded But Sellers Will Entertain Set.
Title 5A
Compensation Based On
Financial Information for 8 Lexington Circle, Southwick MA 01077
Association Fee
Association Fee Frequency
Association Fee Includes
Real Estate Tax11091
Tax Year2025
Assessed Value$712,300
Location Information for 8 Lexington Circle, Southwick MA 01077
Elementary SchoolWoodland
Middle SchoolPowder Mill
High SchoolSths
Neighborhood(s)
Area AmenitiesWalk/jog Trails
Contact Information for 8 Lexington Circle, Southwick MA 01077
Agent
Name: Deborah Krawiec
Payment Calculator
, Interest
Property Taxes 924.25
Principal & Interest 4806.11
HOA Dues
Exclusive Listing Agent
Berkshire Hathaway HomeServices Realty Professionals
Deborah Krawiec
Office Phone