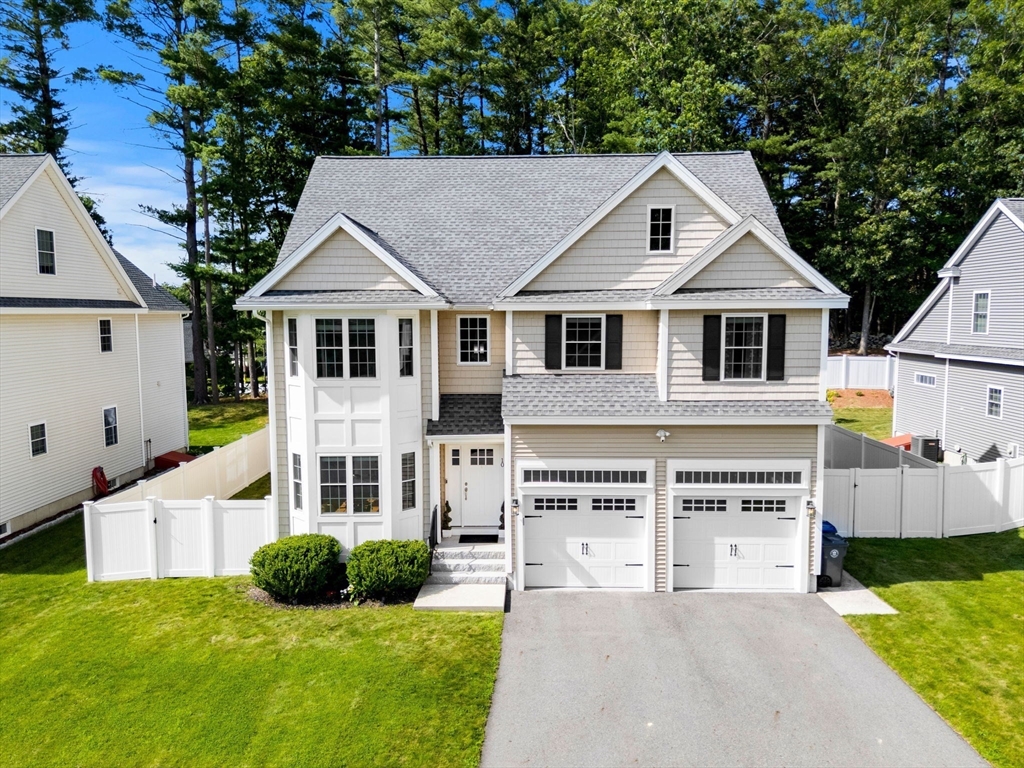
You wanted a gorgeous home? You've been waiting for something that feels special? Here it is... This Great Oaks home set peacefully on one of the best lots in the cul-de-sac neighborhood can now be YOURS. 2018 Colonial offers 4 bedrooms, 2.5 baths, of beautiful sun filled living space plus a BONUS beautifully finished lower level w bar. It is rare to find a home this young and this upgraded in this price range. 9 foot ceilings, open floor plan, white kitchen w/ center island & stone counters, wide open concept ideal for entertaining. With wood floors, cathedral-ceiling family & dining room, cozy fireplace it feels big, warm & cozy. The primary suite delivers a walk-in closet, tile shower, and double vanity. Outside, the fully fenced yard features an above-ground pool, covered patio, & plenty of play space including massive walkup attic. Generator hookup, lawn irrigation, 2-car garage. Minutes to 93, 495, 213, tax-free NH shopping, Tuscan Market.
This home has been viewed 18 times
Last Checked: September 14th, 2026 at 5:05am (Source: MLS PIN #73549930)
Garage Parking
Air Conditioning
Waterview
Lead Paint Free
General Information for 10 Sadie Ln, Methuen MA 01844
Listing ID73549930
Property TypeSingle Family / Detached
Price$959,000 ($240.95/SqFt)
StyleColonial
CityMethuen
CountyEssex
Neighborhood(s)
Garage Parking2
ZoningRR
Association0
Year Built2018
Year Built SourceAppraiser
Year Built DetailsActual
Interior Features for 10 Sadie Ln, Methuen MA 01844
Approximate Living Area Total3980
Living Area Includes BasementYes
Rooms10
Bedrooms4
Primary En Suite BathroomYes
BasementFull
Cooling1, Split
Fireplaces
AppliancesRange
FlooringTile
Electric220 Volts
Exterior Features for 10 Sadie Ln, Methuen MA 01844
Approximate Lot Size (Acres)0.18
Approximate Lot Size (Square Feet)7828
Total Parking8 (2 Garage)
Garage Parking2
WaterPublic
SewerPublic Sewer
Lot FeaturesGentle Sloping
Parking Features1
Exterior FeaturesPorch
Foundation Materials
Construction MaterialsFrame
Road Frontage Type
Patio & PorchCovered
Roof MaterialAsphalt/fiberglass Shingles
Utility Connections
Water ViewsNo
Water Views Features
Waterfront0
Waterfront Features
Pool FeaturesAssociation
Horse Permitted0
Horse Amenities
Disclosures for 10 Sadie Ln, Methuen MA 01844
Lead PaintNone
UFFINo
Living Area Includes BasementYes
Living Area Disclosure
Building Area SourcePublic Records
Special Listing Conditions
ExclusionsAll Tenant Possessions
Compensation Based On
Financial Information for 10 Sadie Ln, Methuen MA 01844
Association0
Association Fee
Association Fee FrequencyAnnually
Association Fee Includes
Real Estate Tax7777
Tax Year2025
Assessed Value$735,100
Location Information for 10 Sadie Ln, Methuen MA 01844
Neighborhood(s)
Area AmenitiesWalk/jog Trails
Contact Information for 10 Sadie Ln, Methuen MA 01844