



Active Under Contract
10 Woodland Drive, Westminster MA 01473
$674,900
Estimated $4,695/month Calculator Single Family
4 Bedrooms
Baths
2188
Total Parking: 8 (2 Garage)
43,124 (0.99)
Built in 1996
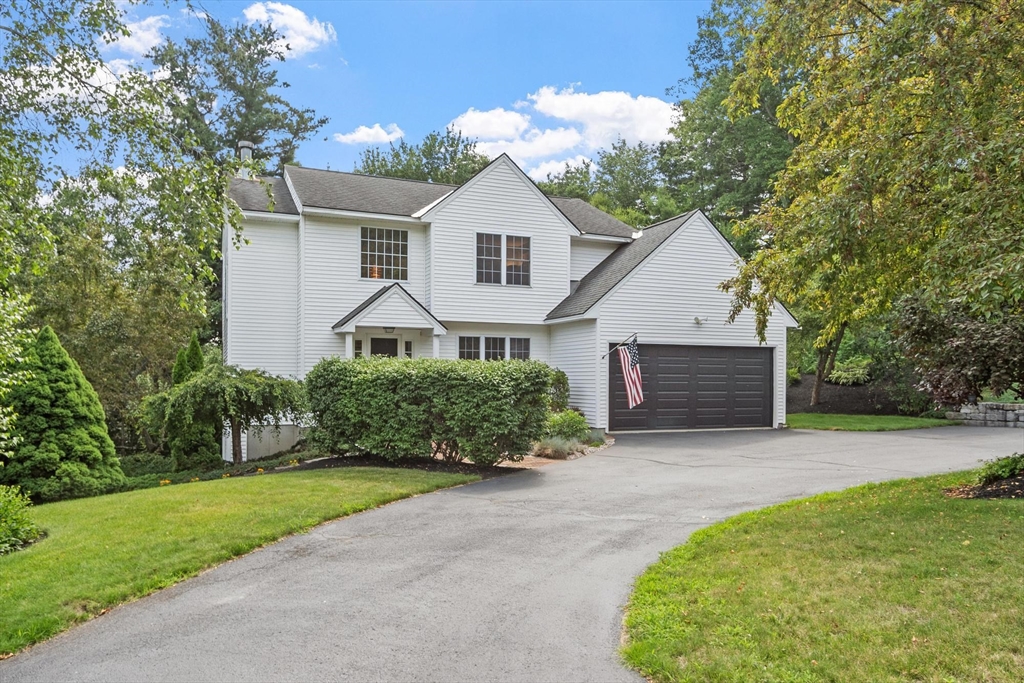
This impeccably maintained 4 bedroom home in an attractive neighborhood offers 3 levels of living space, including a finished walkout basement. Hardwood and tile flooring run throughout. Central A/C. The kitchen features GE Adora appliances, granite countertops, and tile backsplash. A split staircase to the second level captures the morning sun beautifully. The primary suite includes 2 closets, one a walk-in, plus a stylish bath with heated flooring, double vanity and tile shower. A deck off the kitchen offers sunset views and, along with a rounded brick patio, overlooks professionally landscaped grounds with irrigation, mature plantings and perennials. Recent updates include remodeled kitchen/baths, heating system, garage door, well pump, refinished low-sheen hardwood flooring, and storage shed. The garage includes workshop space. Sidewalks in the neighborhood, less than 1/2 mile to the town beach at Crocker Pond, 2 miles to Route 2 and just 3 miles to the MBTA rail to North Station.
This home has been viewed 7 times
Last Checked: July 29th, 2026 at 6:43am (Source: MLS PIN #73549913)
Garage Parking
Air Conditioning
Waterview
Lead Paint Free
General Information for 10 Woodland Drive, Westminster MA 01473
Listing ID73549913
Property TypeSingle Family / Detached
Price$674,900 ($308.46/SqFt)
StyleColonial
CityWestminster
CountyWorcester
Neighborhood(s)
Garage Parking2
ZoningR2
Year Built1996
Year Built SourcePublic Records
Year Built DetailsActual
Interior Features for 10 Woodland Drive, Westminster MA 01473
Approximate Living Area Total2188
Living Area Includes BasementYes
Rooms8
Bedrooms4
Primary En Suite BathroomYes
BasementFull
Cooling1, Split
Fireplaces
AppliancesRange
FlooringTile
Electric220 Volts
Exterior Features for 10 Woodland Drive, Westminster MA 01473
Approximate Lot Size (Acres)0.99
Approximate Lot Size (Square Feet)43124
Total Parking8 (2 Garage)
Garage Parking2
WaterPrivate,other
SewerPrivate Sewer
Lot FeaturesGentle Sloping
Parking Features1
Exterior FeaturesPorch
Foundation Materials
Construction MaterialsFrame
Approximate Street Frontage245.00
Road Frontage Type
Patio & PorchCovered
Roof MaterialAsphalt/fiberglass Shingles
Utility Connections110 Volts
Water ViewsNo
Water Views Features
Waterfront0
Waterfront FeaturesRiver
Pool Features
Horse Permitted0
Horse AmenitiesRiver
Disclosures for 10 Woodland Drive, Westminster MA 01473
Lead PaintNone
UFFINo
Living Area Includes BasementYes
Living Area Disclosure
Building Area SourceOwner
Special Listing Conditions
ExclusionsTv In Family Room. Kitchen Island Bar Stools And Table Set Excluded But Sellers Will Entertain Set.
Title 5A
Compensation Based On
Financial Information for 10 Woodland Drive, Westminster MA 01473
Association Fee
Association Fee Frequency
Association Fee Includes
Real Estate Tax6432
Tax Year2026
Assessed Value$548,300
Location Information for 10 Woodland Drive, Westminster MA 01473
Elementary SchoolMeetinghouse/Westminster Elem
Middle SchoolOverlook Middle
High SchoolOakmont Or Monty Tech
Neighborhood(s)
Area AmenitiesWalk/jog Trails
Contact Information for 10 Woodland Drive, Westminster MA 01473
Agent
Name: Jennifer Shenk
Payment Calculator
, Interest
Property Taxes 536
Principal & Interest 4158.52
HOA Dues
Exclusive Listing Agent
Keller Williams Realty North Central
Jennifer Shenk
Office Phone