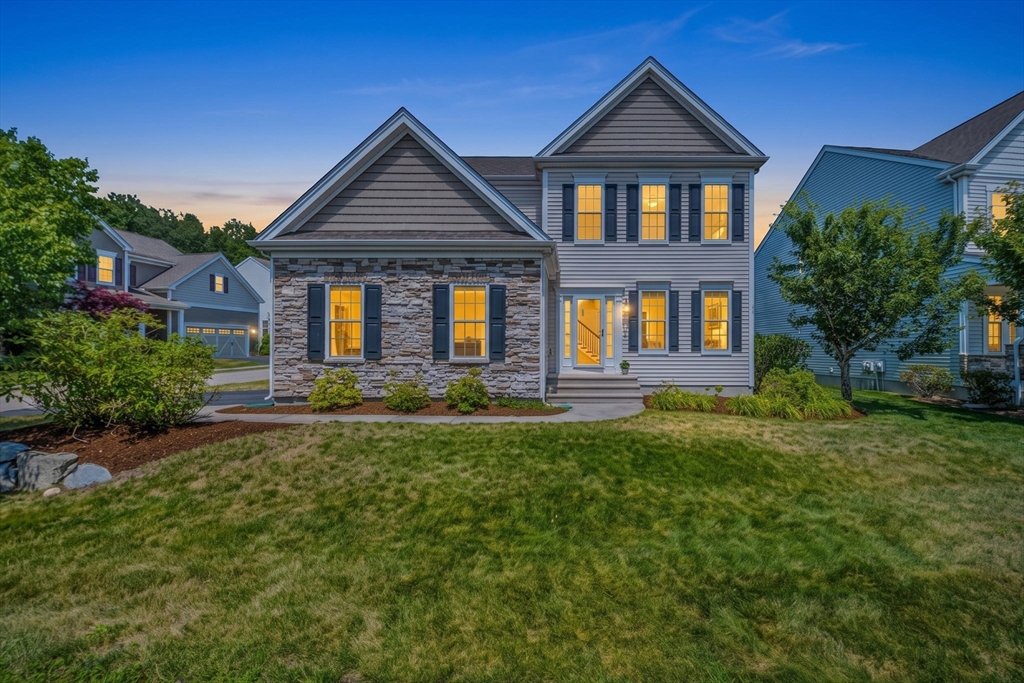
Discover refined living in this elegant Sheffield model in Legacy Farms, one of Hopkinton's most sought-after communities. Built in 2014, this beautifully designed and meticulously maintained home offers approximately 3,822 sq ft of thoughtfully crafted living space with 3 bedrooms, 3.5 baths, 2 private flex/office rooms, formal living and dining rooms, a spacious family room, multiple lofts, open living areas, and a media room that can also serve as a bedroom. Recent updates include premium Thermador kitchen appliances, refreshed interior paint, upgraded cabinetry, custom closets in every bedroom, new HVAC heat exchangers, and an upgraded garage. Extensive builder upgrades include a stone front elevation, side-entry garage, hardwood floors on the main level, hardwood stairs with open railings, recessed lighting, a fireplace, custom kitchen cabinetry, and upgraded countertops. Upgrades list attached.
This home has been viewed 7 times
Last Checked: July 20th, 2026 at 5:38am (Source: MLS PIN #73549814)
Garage Parking
Air Conditioning
Lead Paint Free
General Information for 14 Autumn Ridge Dr, Hopkinton MA 01748
Listing ID73549814
Property TypeSingle Family / Detached
Price$1,279,900 ($334.88/SqFt)
StyleColonial
CityHopkinton
CountyMiddlesex
Neighborhood(s)
Garage Parking2
ZoningOSMU
Association0
Year Built2014
Year Built SourcePublic Records
Year Built DetailsActual
Interior Features for 14 Autumn Ridge Dr, Hopkinton MA 01748
Approximate Living Area Total3822
Living Area Includes BasementYes
Rooms7
Bedrooms3
Primary En Suite BathroomYes
Basement
Cooling1, Split
Fireplaces
AppliancesRange
FlooringTile
Electric
Exterior Features for 14 Autumn Ridge Dr, Hopkinton MA 01748
Approximate Lot Size (Acres)0
Approximate Lot Size (Square Feet)1
Total Parking6 (2 Garage)
Garage Parking2
WaterPublic
SewerPrivate Sewer,other
Lot FeaturesGentle Sloping
Parking Features
Exterior Features
Foundation Materials
Construction MaterialsFrame
Road Frontage Type
Patio & Porch
Roof MaterialAsphalt/fiberglass Shingles
Utility Connections
Water Views
Water Views Features
Waterfront0
Waterfront Features
Pool Features
Horse Permitted0
Horse Amenities
Disclosures for 14 Autumn Ridge Dr, Hopkinton MA 01748
Lead PaintNone
UFFI
Living Area Includes BasementYes
Living Area Disclosure
Building Area SourceMeasured
Special Listing Conditions
ExclusionsRing Security System
Title 5D
Compensation Based On
Financial Information for 14 Autumn Ridge Dr, Hopkinton MA 01748
Association0
Association Fee
Association Fee FrequencyMonthly
Association Fee Includes
Real Estate Tax14249
Tax Year2025
Assessed Value$1,004,900
Location Information for 14 Autumn Ridge Dr, Hopkinton MA 01748
Middle SchoolHms
High SchoolHhs
Neighborhood(s)
Area AmenitiesWalk/jog Trails
Contact Information for 14 Autumn Ridge Dr, Hopkinton MA 01748