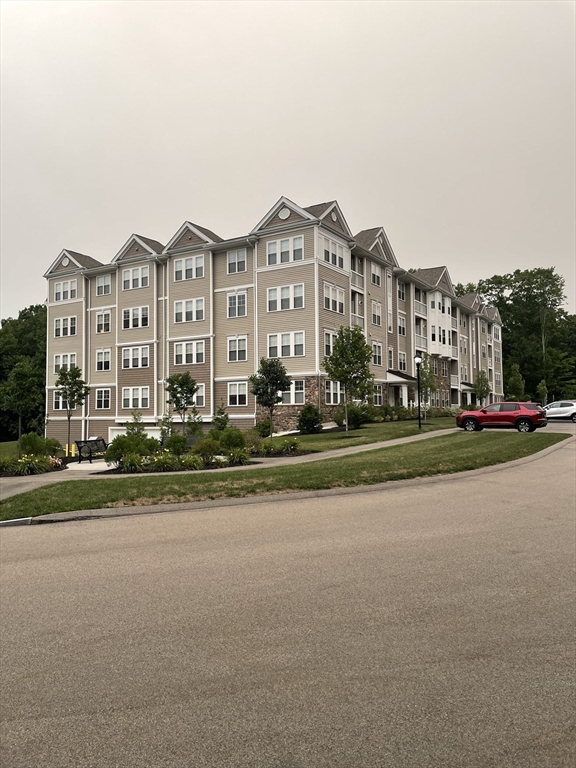
Stunning top fourth floor last of 186 units sold September 2023. Model Unit for fourth of four buildings. Generously appointed by Pulte Homes with high quality upgrades offering contemporary style and decor. Many additional high end upgrades by owner. It truly shows like a new condo.Upgrades include a state of the art quartz kitchen with top tier appliances, convection ovens, substantially upgraded bathrooms, premium laminate flooring throughout, french doors, abundant crown molding, functional plantation window shutters, pleated exquisite Graber living room slider shade, tasteful accent walls, imported Italian paper ceiling light shades, contemporary light fixtures, wall shelving, custom professional closets throughout, wood ceiling fans, glass shower doors, deeded indoor parking, and finally, a $20,000 (current cost) master bedroom “Boston Closet” closet.A large clubhouse offering entertainment, grilling and community activities.
This home has been viewed 11 times
Last Checked: July 20th, 2026 at 4:48am (Source: MLS PIN #73549881)
Garage Parking
Green Features
Air Conditioning
Waterview
Lead Paint Free
Senior Community
General Information for 4402 Pennington Dr # 4402, Walpole MA 02081
Listing ID73549881
Property TypeCondominium
Price799900 ($597.39/SqFt)
Building Style2/3 Family
CityWalpole
CountyNorfolk
Neighborhood(s)
Total Parking12 (1 Garage)
Unit Level4
Levels in Unit4
Year Built2023
Year Built SourcePublic Records
Year Built DetailsActual
Building Construction StatusReady for Occupancy
ZoningRES
Unit Features for 4402 Pennington Dr # 4402, Walpole MA 02081
Approximate Living Area Total1339
Living Area Includes BasementNo
Rooms7
Bedrooms2
Primary En Suite BathroomYes
BasementFull
Cooling1, Split
LaundryArchway
Fireplaces
Outdoor SpaceNo
FlooringTile
Electric220 Volts
AppliancesRange
Condo Association Features for 4402 Pennington Dr # 4402, Walpole MA 02081
Complex NamePennington Crossing
Pet PolicyNot Allowed
Building ManagementDeveloper Advisory Board
Building Construction StatusReady for Occupancy
Number of Units186
Year Built2023
Year Built DetailsActual
Year Built SourcePublic Records
WaterPublic
SewerPublic Sewer
Parking Features1
Building AmenitiesBeach Rights
Disclosures for 4402 Pennington Dr # 4402, Walpole MA 02081
Lead PaintNone
UFFINo
Living Area Includes BasementNo
Living Area Disclosure
Building Area SourceOwner
Senior Community2
Special Listing Conditions
For Sale By OwnerEntry Only
ExclusionsPersonal Property
Compensation Based On
Documents AvailablePerc Test
Financial Information for 4402 Pennington Dr # 4402, Walpole MA 02081
Association Fee
Optional Fee0
Association Fee IncludesLandscaping
Optional Fee Includes
Association Fee FrequencyMonthly
Assessed Value$589,170
Real Estate Tax7335
Tax Year2026
Location Information for 4402 Pennington Dr # 4402, Walpole MA 02081
Elementary SchoolElm St. School
Middle SchoolWalpole Middle
High SchoolWalpole High
Neighborhood(s)
Area AmenitiesWalk/jog Trails
Contact Information for 4402 Pennington Dr # 4402, Walpole MA 02081