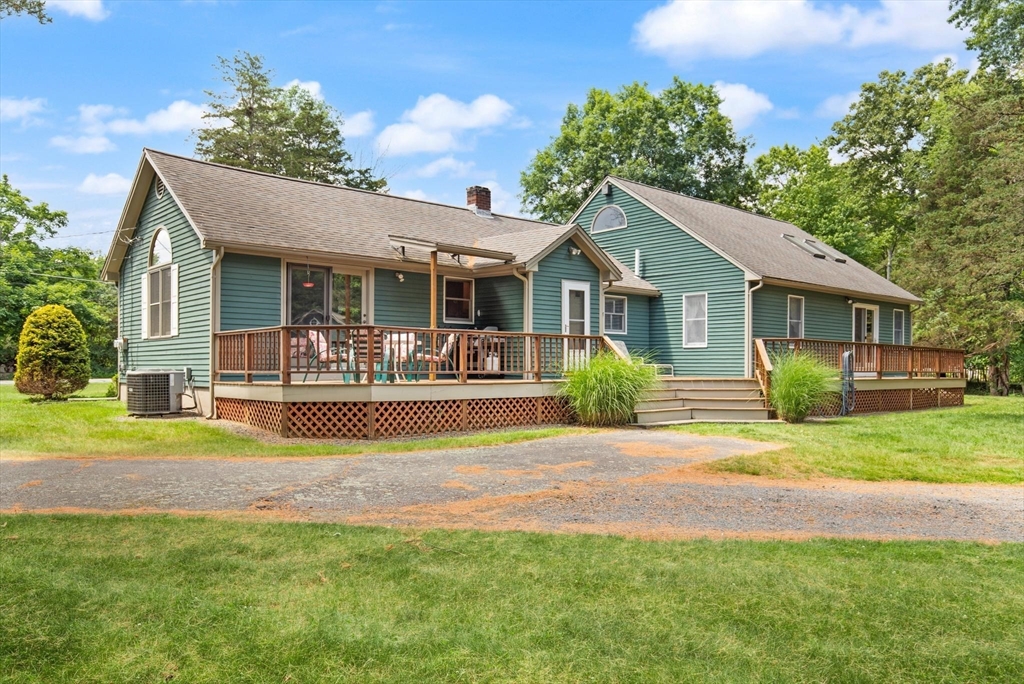
Looking for the ease of one-level living without sacrificing space? This meticulously maintained 3-bedroom, 2-bath ranch checks every box! The updated kitchen features granite countertops and opens to the Brazilian cherry hardwood floors and vaulted ceiling that highlight the living room. A spacious secondary living room with vaulted ceilings and a pool table creates the perfect space for entertaining. The primary suite offers vaulted ceilings and a private full bath. Downstairs, the finished basement is the ideal combination of a man cave and workshop. A two-car attached garage with a mudroom keeps everyday living organized, while the incredible four-car detached garage offers endless possibilities for car enthusiasts, hobbyists, a workshop, she shed, man cave, or potential ADU (buyer to verify). Relax on the farmer's porch overlooking the beautifully manicured yard, all just one mile from the renowned Borderland State Park. This is a home you truly have to see in person to appreciate
This home has been viewed 9 times
Last Checked: July 28th, 2026 at 8:58am (Source: MLS PIN #73548936)
Garage Parking
Air Conditioning
Waterview
Lead Paint Free
General Information for 26 Mill Street, Easton MA 02356
Listing ID73548936
Property TypeSingle Family / Detached
Price$800,000 ($291.97/SqFt)
StyleColonial
CityEaston
CountyBristol
Neighborhood(s)
Garage Parking6
ZoningRES
Year Built1945
Year Built SourcePublic Records
Year Built DetailsApproximate
Interior Features for 26 Mill Street, Easton MA 02356
Approximate Living Area Total2740
Living Area Includes BasementYes
Rooms7
Bedrooms3
Primary En Suite BathroomYes
BasementFull
Cooling1, Split
Fireplaces
AppliancesRange
FlooringTile
Electric220 Volts
Exterior Features for 26 Mill Street, Easton MA 02356
Approximate Lot Size (Acres)0.92
Approximate Lot Size (Square Feet)40000
Total Parking22 (6 Garage)
Garage Parking6
WaterPublic
SewerPrivate Sewer
Lot FeaturesGentle Sloping
Parking Features1
Exterior FeaturesPorch
Foundation Materials
Construction Materials
Road Frontage Type
Patio & PorchCovered
Roof MaterialAsphalt/fiberglass Shingles
Utility Connections
Water ViewsNo
Water Views Features
Waterfront0
Waterfront Features
Pool Features
Horse Permitted0
Horse Amenities
Disclosures for 26 Mill Street, Easton MA 02356
Lead PaintNone
UFFI
Living Area Includes BasementYes
Living Area Disclosure
Building Area SourcePublic Records
Special Listing Conditions
ExclusionsRing Security System
Title 5A
Compensation Based On
Financial Information for 26 Mill Street, Easton MA 02356
Association Fee
Association Fee Frequency
Association Fee Includes
Real Estate Tax9276
Tax Year2026
Assessed Value$736,800
Location Information for 26 Mill Street, Easton MA 02356
Middle SchoolEaston Middle School
High SchoolOliver Ames High School
Neighborhood(s)
Area AmenitiesWalk/jog Trails
Contact Information for 26 Mill Street, Easton MA 02356