



Active
6 Sherman Avenue, Northampton MA 01060
$659,000
Estimated $4,520/month Calculator Single Family
3 Bedrooms
Baths
2144
Total Parking: 8 (2 Garage)
10,415 (0.24)
Built in 1971
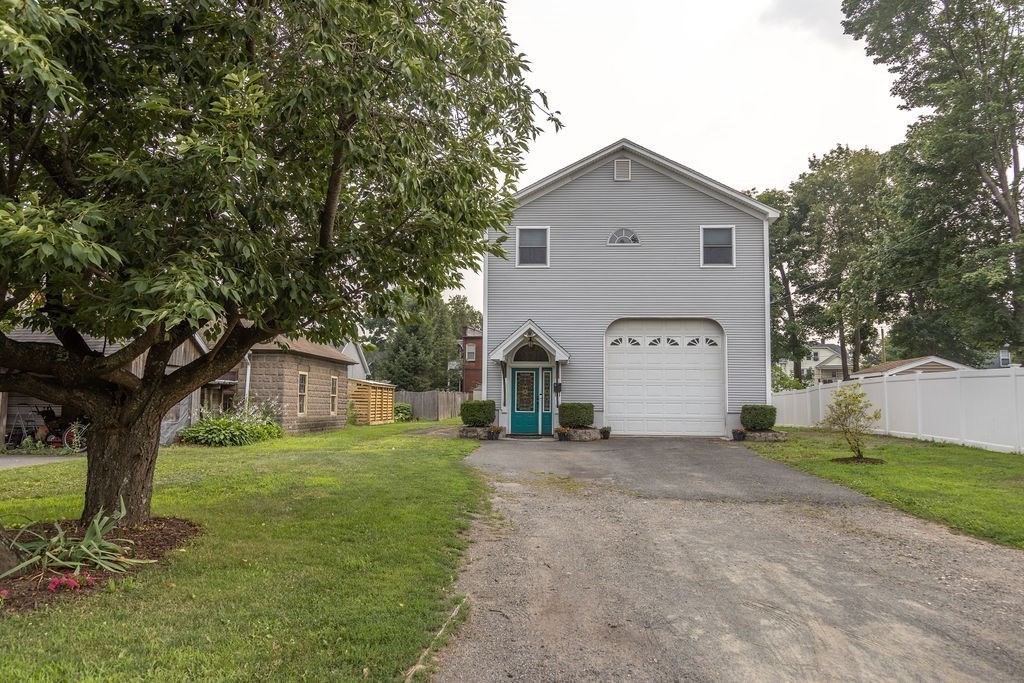
Seller wants to assist in lowering your monthly mortgage payment by offering a “2/1 Seller paid interest rate Buydown”. Substantional savings with a reduced rate amounting to as much as $696 per month the first year. Take advantage of this great opportunity to potentially lower your monthly payment for the first 2 years subject to terms, conditions and lender qualification. Welcome to this exceptional Multi-Level Home is in the heart of downtown Northampton where style, space, and convenience come together. Just minutes from restaurants, shopping and major commuter routes, this home is designed for comfortable living and effortless entertaining. The open-concept Kitchen., Dining and Living Area features vaulted ceilings, recessed lighting abundant natural light, generous counter space, and an additional oven. The 12’x 20’ Brazilian hardwood deck is perfect for outdoor dining, while the lower level Family Room offers a cozy electric fireplace. The spacious primary suite fincludes a luxurious ensuite bath with a soaking tub and private balcony. Two additional bedrooms, a full Bath and Laundry add convenience. This large heated 20’ x 40’ extraordinary garage with its own bathroom and heat on the first level offers the potential for conversion into an Accessory Dwelling Unit creating additional living space for an art studio, hobby enthusiast, potential rental income or anyone needing substantial storage, workspace and parking. Any ADU conversion would be subject to Zoning, Permitting, Building, Utility and City Approval requirements. Buyer to do due diligence. Whether y.our looking for an owner investment strategy, or co-living availability this house has a variety of options. Additional features include oak flooring, crawl space storage, six zone natural gas heat, central air, and owned SunPower solar panels (2016). Substantial savings with Solar Panels. Solar Panels are not leased. Over $3000 solar credit to buyer from National Grid Electric after sale.
This home has been viewed 26 times
Last Checked: October 4th, 2026 at 7:18am (Source: MLS PIN #73549760)
Garage Parking
Air Conditioning
Waterview
Lead Paint Free
General Information for 6 Sherman Avenue, Northampton MA 01060
Listing ID73549760
Property TypeSingle Family / Detached
Price$659,000 ($307.37/SqFt)
StyleColonial
CityNorthampton
CountyHampshire
Neighborhood(s)
Garage Parking2
ZoningRes
Year Built1971
Year Built SourcePublic Records
Year Built DetailsActual
Interior Features for 6 Sherman Avenue, Northampton MA 01060
Approximate Living Area Total2144
Living Area Includes BasementNo
Rooms7
Bedrooms3
Primary En Suite BathroomYes
BasementFull
Cooling1, Split
Fireplaces
AppliancesRange
FlooringTile
Electric220 Volts
Exterior Features for 6 Sherman Avenue, Northampton MA 01060
Approximate Lot Size (Acres)0.24
Approximate Lot Size (Square Feet)10415
Total Parking8 (2 Garage)
Garage Parking2
WaterPublic
SewerPublic Sewer
Lot FeaturesGentle Sloping
Parking Features1
Exterior FeaturesPorch
Foundation Materials
Construction MaterialsFrame
Road Frontage Type
Patio & PorchCovered
Roof MaterialAsphalt/fiberglass Shingles
Utility Connections110 Volts
Water ViewsNo
Water Views Features
Waterfront0
Waterfront Features
Pool Features
Horse Permitted0
Horse Amenities
Disclosures for 6 Sherman Avenue, Northampton MA 01060
Lead PaintNone
UFFI
Living Area Includes BasementNo
Living Area Disclosure
Building Area SourceOwner
Special Listing Conditions
ExclusionsAll Tenant Possessions
Compensation Based On
Financial Information for 6 Sherman Avenue, Northampton MA 01060
Association Fee
Association Fee Frequency
Association Fee Includes
Real Estate Tax5512
Tax Year2026
Assessed Value$395,700
Location Information for 6 Sherman Avenue, Northampton MA 01060
Elementary SchoolLocal
High SchoolNorthampton High
Neighborhood(s)
Area AmenitiesWalk/jog Trails
Contact Information for 6 Sherman Avenue, Northampton MA 01060
Agent
Name: Lynn Sipitkowski
Payment Calculator
, Interest
Property Taxes 459.33
Principal & Interest 4060.55
HOA Dues
Exclusive Listing Agent
Lynn Sipitkowski Real Estate
Lynn Sipitkowski
Office Phone