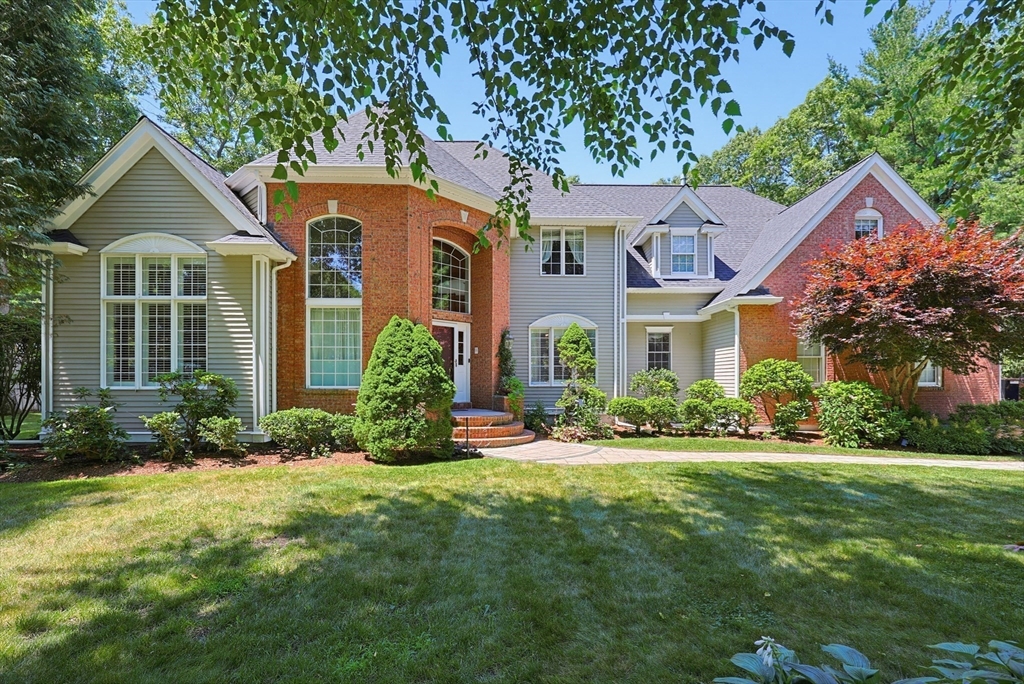
Open House Sat 11-1pm; Sun 2-4pm. Welcome to the Top! Stately Custom Built Grand Home in Prestigious Highland Estates III set in Seldom Available enviable cul-de-sac location. Chef's kitchen boasts professional appliances including 6 burner Dual Fuel Range and SubZero Refrigeration. Executive size Home Office hosts wet bar and built-in bookcases. Soaring ceilings throughout this two staircase airy & spacious floor plan. Primary Bedroom Suite sits in its own private wing of the home with Jet Tub Bath, walk-in closet with built-ins, gas fireplace, separate sitting/dressing room and balcony overlooking pool and grounds. Privacy surrounds the Inground Pool with expansive pool deck and Cabana House. Finished lower level has Media Room, Exercise Room with direct access to a full bath and Sauna. Town Water/Sewer, 3 Car Garage, Gas: Cooking, Heat, Hot Water and Fireplace. Seller will negotiate offers between $1.4M and $1.5M.
This home has been viewed 14 times
Last Checked: July 24th, 2026 at 6:03am (Source: MLS PIN #73549774)
Garage Parking
Green Features
Air Conditioning
Lead Paint Free
General Information for 64 Deerview Way, Franklin MA 02038
Listing ID73549774
Property TypeSingle Family / Detached
Price$1,400,000 ($293.01/SqFt)
StyleColonial
CityFranklin
CountyNorfolk
Neighborhood(s)
Garage Parking3
ZoningRes
Year Built1996
Year Built SourcePublic Records
Year Built DetailsActual
Interior Features for 64 Deerview Way, Franklin MA 02038
Approximate Living Area Total4778
Living Area Includes BasementYes
Rooms11
Bedrooms4
Primary En Suite BathroomYes
BasementFull
Cooling1, Split
Fireplaces
AppliancesRange
FlooringTile
Electric220 Volts
Exterior Features for 64 Deerview Way, Franklin MA 02038
Approximate Lot Size (Acres)0.69
Approximate Lot Size (Square Feet)30200
Total Parking12 (3 Garage)
Garage Parking3
WaterPublic,private
SewerPublic Sewer
Lot FeaturesGentle Sloping
Parking Features1
Exterior FeaturesPorch
Foundation Materials
Construction MaterialsFrame
Road Frontage Type
Patio & PorchCovered
Roof MaterialAsphalt/fiberglass Shingles
Utility Connections110 Volts
Water Views
Water Views Features
Waterfront0
Waterfront Features
Pool FeaturesAssociation
Horse Permitted0
Horse Amenities
Disclosures for 64 Deerview Way, Franklin MA 02038
Lead PaintNone
UFFI
Living Area Includes BasementYes
Living Area Disclosure
Building Area SourceMeasured
Special Listing Conditions
ExclusionsPersonal Property
Compensation Based On
Financial Information for 64 Deerview Way, Franklin MA 02038
Association Fee
Association Fee Frequency
Association Fee Includes
Real Estate Tax14282
Tax Year2026
Assessed Value$1,250,600
Location Information for 64 Deerview Way, Franklin MA 02038
Elementary SchoolLincoln Street
Middle SchoolFranklin Ms
High SchoolFranklin Hs
Neighborhood(s)
Area AmenitiesWalk/jog Trails
Contact Information for 64 Deerview Way, Franklin MA 02038