



Active
51 Bonney St, New Bedford MA 02740
$800,000
Estimated $1,820/month Calculator Multi Family
Total Units: 4
Price Per Unit: $200,000
Total Rent: 0/year
Estimated CAP Rate:
9 Bedrooms
Baths
3902
Total Parking: 1
4,966 (0.11)
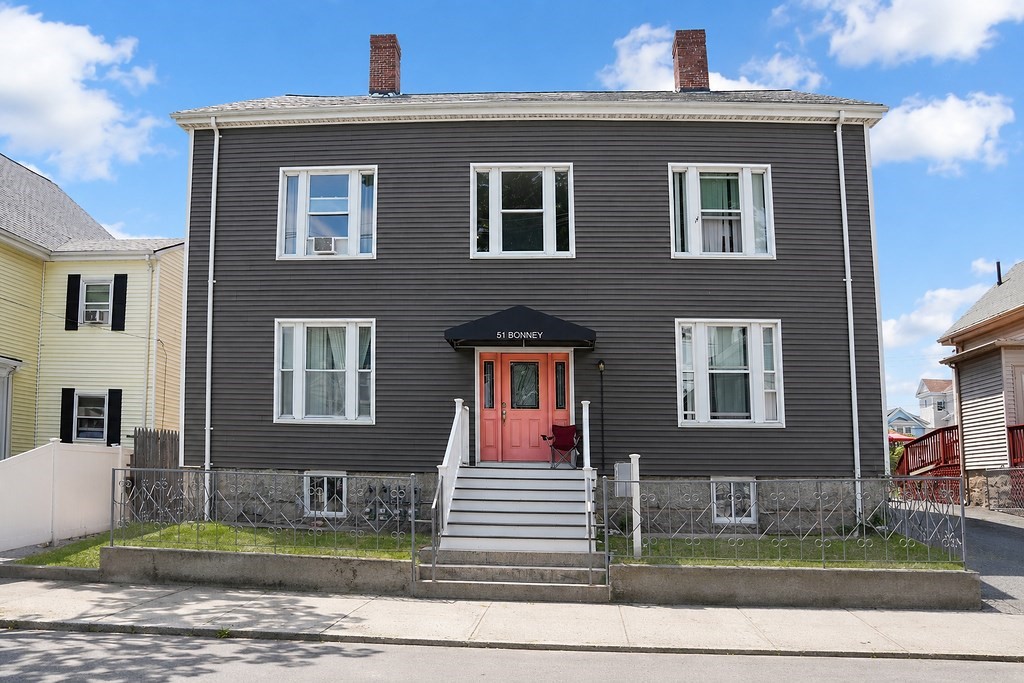
Your new investment property awaits you. Whether you’re an investor or owner-occupied, this home checks all the boxes. The first floor offers a 1bdrm studio apartment with 10ft ceilings, a kitchen/dining room combo, a tiled bathroom, and a large bedroom. A 2bdrm townhouse-style unit featuring an updated kitchen w/stainless steel appliances, a large tiled bathroom, a spacious living room, 2bdrms, and a bonus room that may be used as an office or an add’l family room. You will also find a 2bdrm unit in the rear with a large kitchen, living room, and a bonus room. On the upper level, you’ll find a townhouse-style unit w/an updated kitchen and bathroom, a dining room/large living room, 4 spacious bedrooms, a large walk-in closet, and bonus room. Other features include a coin-operated laundry room, hardwood floors, gas heating, and central air in 2 units. Newer heating systems/water heaters, a 5yr old roof, vinyl siding, fenced-in yard, driveway, and low-maintenance exterior.
This home has been viewed 10 times
Last Checked: July 30th, 2026 at 9:23am (Source: MLS PIN #73549769)
Gross Income: $0
Gross Expenses: $6,274
Net Income Calc: $6,274
Annual Expenses for 51 Bonney St, New Bedford MA 02740
Total Gross Expenses (Calculated)$6,274/year
APOD AvailableNo
Heating
Electricity
Water
Gas
Insurance
Sewer
Trash Removal
Repair & Maintenance
Management
Miscellaneous
Real Estate Tax6274
Annual Income & Unit Breakdown for 51 Bonney St, New Bedford MA 02740
Total Gross Income (Calculated)$0
Unit 1
Rental Income$0
LeaseN
Bedrooms1
Bathrooms1 Full
Floor1
Levels in Unit1
Rent IncludesHeat
Unit 2
Rental Income$0
LeaseN
Bedrooms2
Bathrooms1 Full
Floor1
Levels in Unit2
Rent IncludesHeat
Unit 3
Rental Income$0
LeaseN
Bedrooms2
Bathrooms1 Full
Floor1
Levels in Unit1
Rent IncludesHeat
Unit 4
Rental Income$0
LeaseN
Bedrooms4
Bathrooms1 Full
Floor2
Levels in Unit2
Rent IncludesHeat
General Information for 51 Bonney St, New Bedford MA 02740
Listing ID73549769
Property TypeMulti Family / 4 Family
Price800000 ($205.02/SqFt)
Style4 Family
CityNew Bedford
CountyBristol
Neighborhood(s)
Approximate Living Area Total3902
Approximate Lot Size (Acres)0.11
Total Parking1
Garage Parking0
Year Built1897
Year Built SourcePublic Records
Year Built DetailsActual
WaterPublic
SewerPublic Sewer
Electric
Hot Water
Roof MaterialAsphalt/fiberglass Shingles
BasementFull
Construction MaterialsFrame
Lot FeaturesGentle Sloping
Foundation Description
Accessible Features
Outdoor Space
ZoningRB
Water Views
Water Views Features
Waterfront0
Waterfront Features
Terms
Disclosures for 51 Bonney St, New Bedford MA 02740
Lead PaintNone
UFFI
Living Area Includes BasementNo
Living Area Disclosure
Building Area SourcePublic Records
ExclusionsPersonal Property
Financial Data Source
Total Gross Expenses By Broker
Total Gross Income By Broker
Total Net Income By Broker
Short Sale / Forclosure (Bank Owned)
Compensation Based On
Financial Information for 51 Bonney St, New Bedford MA 02740
Real Estate Taxes6274
Tax Year2025
Assessed Value$554,700
Financial Data Source
Total Gross Expenses By Broker
BostonRealEstate.com Gross Expenses
Total Gross Income By Broker
BostonRealEstate.com Gross Income
Total Net Income By Broker
BostonRealEstate.com Gross NOI
CAP Rate (based on Broker info)
Location Information for 51 Bonney St, New Bedford MA 02740
Elementary SchoolJames B Congdon Elementary
Middle SchoolRoosevelt Middle School
High SchoolNew Bedford High School
Neighborhood(s)
Area AmenitiesWalk/jog Trails
Contact Information for 51 Bonney St, New Bedford MA 02740
Payment Calculator
, Interest
Property Taxes 522.83
Principal & Interest 4929.35
HOA Dues
Exclusive Listing Agent
110 Realty Group
Jackie Leite
Office Phone