

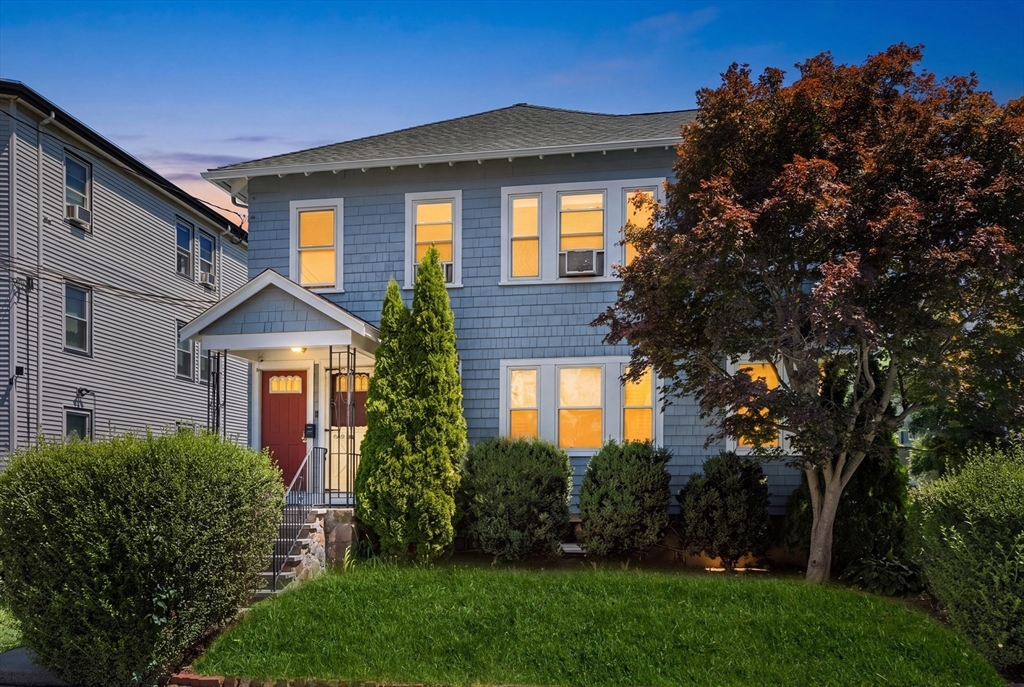


Pending
21-23 Averton St, Boston MA 02131
$889,000
Estimated $1,898/month Calculator Multi Family
Total Units: 2
Price Per Unit: $444,500
Total Rent: 59400/year
Estimated CAP Rate:
4 Bedrooms
Baths
2184
Total Parking: 2
7,464 (0.17)
A Roslindale two-family with a built-in advantage: a home for you and a second unit that helps carry it. Each unit runs a smart, flexible plan, with an updated kitchen and a convenient half bath, a formal dining area and living room, and a sunroom off the living space that works as a home office or exercise room. A central hallway connects the bedrooms and full bath, with a bedroom anchoring the rear. The upper unit adds a bonus room, ideal as a third bedroom or study. Both units are clean, bright, and well kept, with thoughtful updates throughout. Outside, a sizeable yard offers room to garden, gather, or expand down the road. Off-street parking behind the buildings for two to three cars, plus convenient on-street parking. Recent improvements include fresh exterior paint, a sealed and repointed foundation, masonry front steps, and a roof under 10 years old. Close by: Roslindale Village, the commuter rail, and green space at Bellevue Hill, Stony Brook Reservation, and Turtle Pond.
This home has been viewed 11 times
Last Checked: July 22nd, 2026 at 4:28am (Source: MLS PIN #73549596)
Gross Income: $59,400
Gross Expenses: $5,479
Net Income Calc: $53,921
Water Views
Annual Expenses for 21-23 Averton St, Boston MA 02131
Total Gross Expenses (Calculated)$5,479/year
APOD AvailableNo
Heating
Electricity
Water
Gas
Insurance
Sewer
Trash Removal
Repair & Maintenance
Management
Miscellaneous
Real Estate Tax5479
Annual Income & Unit Breakdown for 21-23 Averton St, Boston MA 02131
Total Gross Income (Calculated)$59,400
Unit 1
Rental Income$0
LeaseN
Bedrooms2
Bathrooms1 Full, 1 Half
Floor1
Levels in Unit1
Rent Includes
Unit 2
Rental Income$0
LeaseN
Bedrooms2
Bathrooms1 Full, 1 Half
Floor2
Levels in Unit1
Rent Includes
General Information for 21-23 Averton St, Boston MA 02131
Listing ID73549596
Property TypeMulti Family
Price889000 ($407.05/SqFt)
StyleMulti Family
CityBoston
CountySuffolk
MLS AreaRoslindale
Neighborhood(s)
Approximate Living Area Total2184
Approximate Lot Size (Acres)0.17
Total Parking2
Garage Parking0
Year Built1927
Year Built SourcePublic Records
Year Built DetailsActual
WaterPublic
SewerPublic Sewer
Electric220 Volts
Hot Water
Roof MaterialAsphalt/fiberglass Shingles
BasementFull
Construction MaterialsFrame
Lot Features
Foundation Description
Accessible Features
Outdoor SpaceCovered
ZoningR2
Water ViewsNo
Water Views Features
Waterfront0
Waterfront Features
Terms
Disclosures for 21-23 Averton St, Boston MA 02131
Lead PaintNone
UFFI
Living Area Includes BasementNo
Living Area Disclosure
Building Area SourcePublic Records
ExclusionsPersonal Property
Financial Data SourceEstimated
Total Gross Expenses By Broker
Total Gross Income By Broker
Total Net Income By Broker
Short Sale / Forclosure (Bank Owned)
Compensation Based On
Financial Information for 21-23 Averton St, Boston MA 02131
Real Estate Taxes5479
Tax Year2026
Assessed Value$842,000
Financial Data SourceEstimated
Total Gross Expenses By Broker
BostonRealEstate.com Gross Expenses
Total Gross Income By Broker
BostonRealEstate.com Gross Income
Total Net Income By Broker
BostonRealEstate.com Gross NOI
CAP Rate (based on Broker info)
Location Information for 21-23 Averton St, Boston MA 02131
Neighborhood(s)
MLS AreaRoslindale
Area AmenitiesWalk/jog Trails
Contact Information for 21-23 Averton St, Boston MA 02131
Agent
Name: The Boston Home Team
Team Members
Payment Calculator
, Interest
Property Taxes 456.58
Principal & Interest 5477.74
HOA Dues
Exclusive Listing Agent
Gibson Sotheby's International Realty
The Boston Home Team
Office Phone