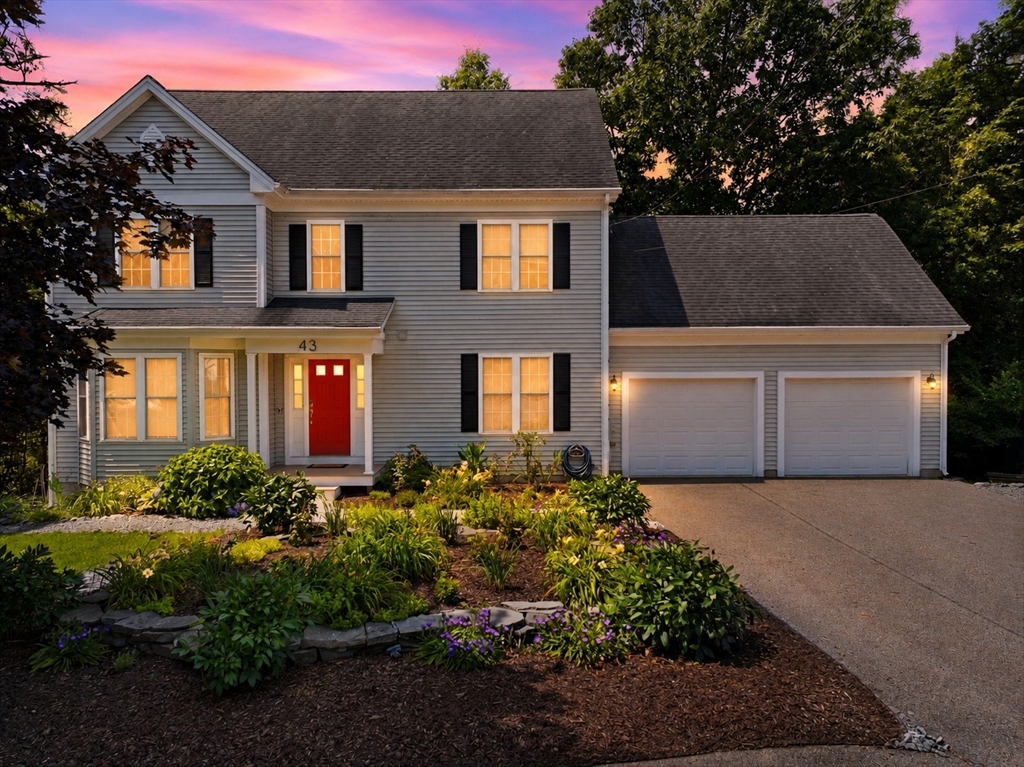
Tucked away on a quiet cul-de-sac surrounded by woods, this beautifully maintained 4-bedroom Colonial offers the perfect blend of privacy, space, and convenience. Thoughtfully designed with over 2,200 sq ft of above-grade living space plus a finished lower level, this home offers exceptional flexibility for today's lifestyle. Hardwood floors, granite countertops in the kitchen and baths, stainless steel appliances, central air, and a cozy gas fireplace complement the spacious primary suite featuring a walk-in closet and private en suite bath with double vanity. The finished lower level is ideal for a media room, game room, home gym, or additional living space, while the finished third floor provides a versatile fourth bedroom. Enjoy an attached two-car garage, municipal water and sewer, and easy access to I-95, Route 1, and Route 295, making commuting to Providence or Boston a breeze. This home truly checks all the boxes!
This home has been viewed 5 times
Last Checked: July 30th, 2026 at 8:48am (Source: MLS PIN #73549616)
Garage Parking
Green Features
Air Conditioning
Waterview
Lead Paint Free
General Information for 43 Halko Dr, Attleboro MA 02703
Listing ID73549616
Property TypeSingle Family / Detached
Price$769,900 ($239.03/SqFt)
StyleColonial
CityAttleboro
CountyBristol
Neighborhood(s)
Garage Parking2
ZoningR20
Year Built2010
Year Built SourcePublic Records
Year Built DetailsActual
Interior Features for 43 Halko Dr, Attleboro MA 02703
Approximate Living Area Total3221
Living Area Includes BasementYes
Rooms9
Bedrooms4
Primary En Suite BathroomYes
BasementFull
Cooling1, Split
Fireplaces
AppliancesRange
FlooringTile
Electric220 Volts
Exterior Features for 43 Halko Dr, Attleboro MA 02703
Approximate Lot Size (Acres)4.9
Approximate Lot Size (Square Feet)213444
Total Parking8 (2 Garage)
Garage Parking2
WaterPublic
SewerPublic Sewer
Lot FeaturesGentle Sloping
Parking Features1
Exterior FeaturesPorch
Foundation Materials
Construction MaterialsFrame
Road Frontage Type
Patio & PorchCovered
Roof MaterialAsphalt/fiberglass Shingles
Utility Connections110 Volts
Water ViewsNo
Water Views Features
Waterfront0
Waterfront Features
Pool Features
Horse Permitted0
Horse Amenities
Disclosures for 43 Halko Dr, Attleboro MA 02703
Lead PaintNone
UFFI
Living Area Includes BasementYes
Living Area Disclosure
Building Area SourceOwner
Special Listing Conditions
ExclusionsRing Security System
Compensation Based On
Financial Information for 43 Halko Dr, Attleboro MA 02703
Association Fee
Association Fee Frequency
Association Fee Includes
Real Estate Tax7770
Tax Year2025
Assessed Value$619,200
Location Information for 43 Halko Dr, Attleboro MA 02703
Elementary SchoolHill Roberts Elementary School
Middle SchoolCoelho Middle School
High SchoolAttleboro High School
Neighborhood(s)
Area AmenitiesWalk/jog Trails
Contact Information for 43 Halko Dr, Attleboro MA 02703