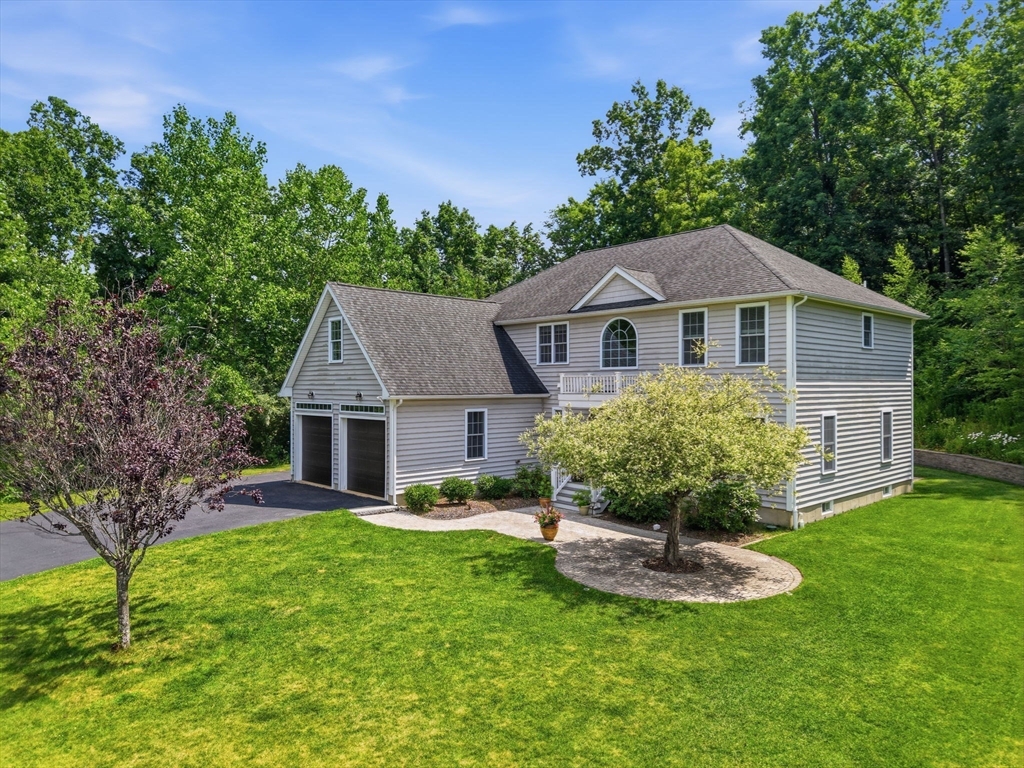
Tucked away at the end of a peaceful dead-end street, this gorgeous 4397 sq. ft. Colonial offers exceptional privacy on 1.72 acres in Apple Orchard Estates. A welcoming foyer with a sweeping staircase, arched window, and chandelier opens to gracious formal living and dining rooms, an oversized fireplaced family room, a flexible office or first-floor bedroom, and an upgraded kitchen with granite countertops, a large island, and a sun-filled breakfast nook. A composite deck and paved patio create a private setting for outdoor entertaining. The newly finished lower level offers a game room, home theater, and full bath. Upstairs, the luxurious primary suite features a sitting area, oversized custom walk-in closet, and spa-inspired bath with dual vanities, glass shower, and jetted tub. Five bedrooms, four full baths, and versatile living spaces make this home ideal for raising a family, entertaining, hosting guests, and multigenerational living.
This home has been viewed 7 times
Last Checked: July 23rd, 2026 at 4:43am (Source: MLS PIN #73549586)
Garage Parking
Green Features
Air Conditioning
Lead Paint Free
General Information for 9 Brandywine Lane, Shirley MA 01464
Listing ID73549586
Property TypeSingle Family / Detached
Price$789,000 ($179.44/SqFt)
StyleColonial
CityShirley
CountyMiddlesex
Neighborhood(s)
Garage Parking2
ZoningR2
Association0
Year Built2008
Year Built SourcePublic Records
Year Built DetailsActual
Interior Features for 9 Brandywine Lane, Shirley MA 01464
Approximate Living Area Total4397
Living Area Includes BasementYes
Rooms10
Bedrooms5
Primary En Suite BathroomYes
BasementFull
Cooling1, Split
Fireplaces
AppliancesRange
FlooringTile
Electric220 Volts
Exterior Features for 9 Brandywine Lane, Shirley MA 01464
Approximate Lot Size (Acres)1.72
Approximate Lot Size (Square Feet)74923
Total Parking10 (2 Garage)
Garage Parking2
WaterPublic
SewerPublic Sewer
Lot FeaturesGentle Sloping
Parking Features1
Exterior FeaturesPorch
Foundation Materials
Construction MaterialsFrame
Road Frontage Type
Patio & PorchCovered
Roof MaterialAsphalt/fiberglass Shingles
Utility Connections110 Volts
Water Views
Water Views Features
Waterfront0
Waterfront Features
Pool Features
Horse Permitted0
Horse Amenities
Disclosures for 9 Brandywine Lane, Shirley MA 01464
Lead PaintNone
UFFI
Living Area Includes BasementYes
Living Area Disclosure
Building Area SourcePublic Records
Special Listing Conditions
ExclusionsRing Security System
Compensation Based On
Financial Information for 9 Brandywine Lane, Shirley MA 01464
Association0
Association Fee
Association Fee FrequencyAnnually
Association Fee Includes
Real Estate Tax9076
Tax Year2025
Assessed Value$699,800
Location Information for 9 Brandywine Lane, Shirley MA 01464
Elementary SchoolLaura A White
Middle SchoolShirley Middle
High SchoolAyer/Shirley Regional
Neighborhood(s)
Area AmenitiesWalk/jog Trails
Contact Information for 9 Brandywine Lane, Shirley MA 01464