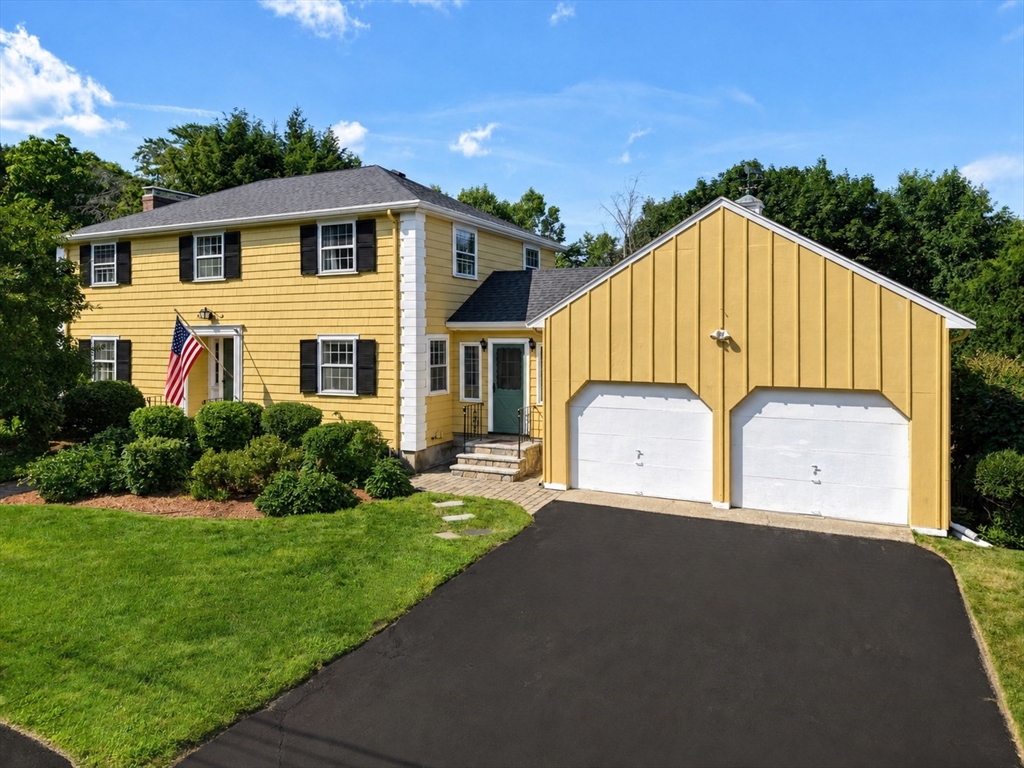
Pristine and classic 4-bedroom, 2.5-bath Colonial w attached 2-car garage tucked away on a quiet side street in Greenwood. Welcoming foyer w 2 coat closets, a formal living rm, formal dining rm & half ba. Spacious eat-in kitchen w lg island, double ovens, custom tile, built-in serving area, & beverage fridge. A finished breezeway offers flex space for a home office, playroom, or mudroom. 4 bedrooms upstairs, a full ba, and a primary suite with a walk-in closet & private ba, & 2 generous linen closets. The finished lower level w family rm w fireplace & large windows overlooking an expansive, private, fully fenced yard with mature trees and a huge deck. 2 ample storage areas also on LL. Enjoy entertaining w/ Central A/C. Short walk to the Greenwood Commuter Rail, quick drive to Oak Grove Station (Orange Line), and easy access to Boston via Routes 95, 93, and 1.
This home has been viewed 5 times
Last Checked: July 24th, 2026 at 9:43am (Source: MLS PIN #73549513)
Garage Parking
Air Conditioning
Waterview
Lead Paint Free
General Information for 19 Belmont Rd, Wakefield MA 01880
Listing ID73549513
Property TypeSingle Family / Detached
Price$1,200,000 ($500/SqFt)
StyleColonial
CityWakefield
CountyMiddlesex
MLS AreaGreenwood
Neighborhood(s)
Garage Parking2
ZoningRes
Year Built1960
Year Built SourcePublic Records
Year Built DetailsApproximate
Handicap Access / Features0
Interior Features for 19 Belmont Rd, Wakefield MA 01880
Approximate Living Area Total2400
Living Area Includes BasementYes
Rooms9
Bedrooms4
Primary En Suite BathroomYes
BasementFull
Cooling1, Split
Fireplaces
AppliancesRange
FlooringTile
Electric220 Volts
Exterior Features for 19 Belmont Rd, Wakefield MA 01880
Approximate Lot Size (Acres)0.34
Approximate Lot Size (Square Feet)14749
Total Parking8 (2 Garage)
Garage Parking2
WaterPublic
SewerPublic Sewer
Lot Features
Parking Features1
Exterior FeaturesPorch
Foundation Area0
Foundation Materials
Construction MaterialsFrame
Road Frontage Type
Patio & PorchCovered
Roof MaterialAsphalt/fiberglass Shingles
Utility Connections110 Volts
Water ViewsNo
Water Views Features
Waterfront0
Waterfront Features
Pool Features
Horse Permitted0
Horse Amenities
Disclosures for 19 Belmont Rd, Wakefield MA 01880
Lead PaintNone
UFFI
Living Area Includes BasementYes
Living Area Disclosure
Building Area SourceMeasured
Special Listing Conditions
ExclusionsPersonal Property
Compensation Based On
Financial Information for 19 Belmont Rd, Wakefield MA 01880
Association Fee
Association Fee Frequency
Association Fee Includes
Real Estate Tax10385.2
Tax Year2026
Assessed Value$884,600
Location Information for 19 Belmont Rd, Wakefield MA 01880
Elementary SchoolCheck W/ Supt.
Middle SchoolCheck W/ Supt.
High SchoolWakefield High
Neighborhood(s)
MLS AreaGreenwood
Area AmenitiesWalk/jog Trails
Contact Information for 19 Belmont Rd, Wakefield MA 01880