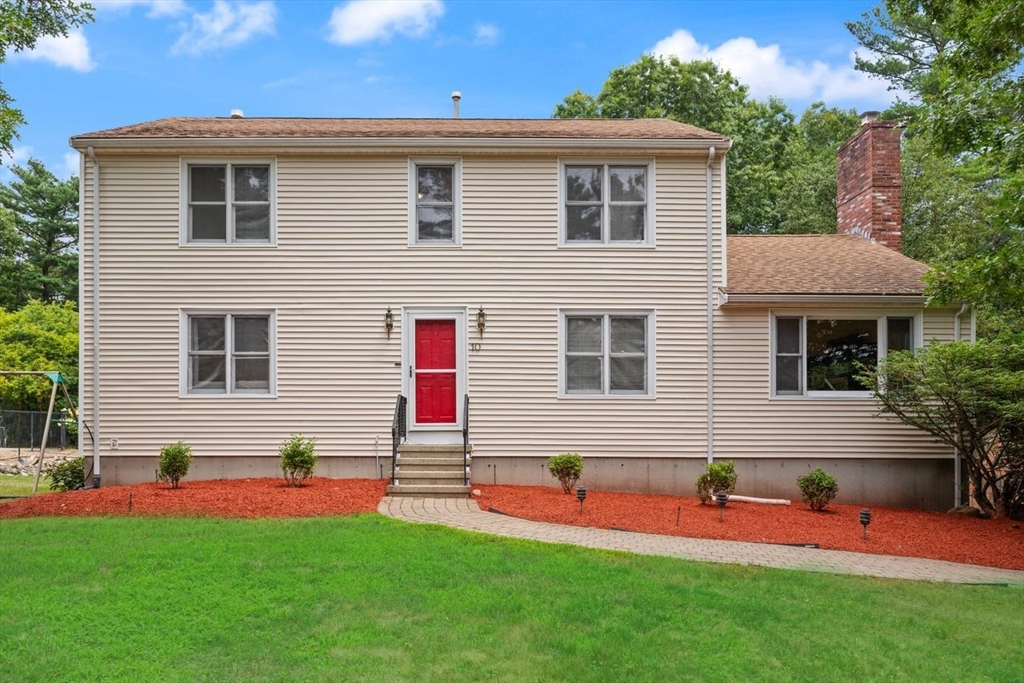
A BEAUTIFUL RETREAT! This SUNFILLED residence offers a blend of CLASSIC WARMTH & MODERN UPDATES creating an INVITING living space w/3 bedrooms, 2.5 baths & over 2700 sq ft, all nestled in a PREMIER location at the end of a cul-de-sac seamlessly combining SOPHISTICATION & COMFORT! This METICULOUS HOME features a SUNSPLASHED foyer, GLEAMING HARDWOODS & BRIGHT living spaces incl UPDATED eat-in kitchen w/SS appliances, GRANITE counters, UPGRADED cabinetry, NATURAL GAS & pantry perfect for GRAND ENTERTAINMENT w/SLIDERS to the deck overlooking INGROUND GUNITE POOL, gazebo & patio, CLASSIC living room flows seamlessly to the dining room, CATHEDRAL FIREPLACED family room, 1st fl study & half bath. Retreat upstairs to PRIMARY SUITE w/WALK-IN closet & UPDATED PVT bath; 2 add’l SPACIOUS bedrooms & full bath! FABULOUS finished LL offers LARGE OPEN SPACE perfect as bonus or game room! ALL YOU HAVE TO DO IS MOVE RIGHT IN TO THIS SUNDRENCHED BEAUTY!
This home has been viewed 5 times
Last Checked: July 19th, 2026 at 5:43am (Source: MLS PIN #73549441)
Garage Parking
Air Conditioning
Lead Paint Free
General Information for 10 Cheshire Rd, Sharon MA 02067
Listing ID73549441
Property TypeSingle Family / Detached
Price$995,000 ($363.67/SqFt)
StyleColonial
CitySharon
CountyNorfolk
Neighborhood(s)
Garage Parking2
ZoningRes
Year Built1986
Year Built SourcePublic Records
Year Built DetailsActual
Interior Features for 10 Cheshire Rd, Sharon MA 02067
Approximate Living Area Total2736
Living Area Includes BasementYes
Rooms9
Bedrooms3
Primary En Suite BathroomYes
BasementFull
Cooling1, Split
Fireplaces
AppliancesRange
FlooringTile
Electric
Exterior Features for 10 Cheshire Rd, Sharon MA 02067
Approximate Lot Size (Acres)0.95
Approximate Lot Size (Square Feet)41382
Total Parking10 (2 Garage)
Garage Parking2
WaterPublic
SewerPrivate Sewer
Lot FeaturesGentle Sloping
Parking Features1
Exterior FeaturesPorch
Foundation Materials
Construction MaterialsFrame
Road Frontage Type
Patio & PorchCovered
Roof MaterialAsphalt/fiberglass Shingles
Utility Connections
Water Views
Water Views Features
Waterfront0
Waterfront FeaturesRiver
Pool FeaturesAssociation
Horse Permitted0
Horse AmenitiesRiver
Disclosures for 10 Cheshire Rd, Sharon MA 02067
Lead PaintNone
UFFI
Living Area Includes BasementYes
Living Area Disclosure
Building Area SourcePublic Records
Special Listing Conditions
ExclusionsPersonal Property
Title 5A
Compensation Based On
Financial Information for 10 Cheshire Rd, Sharon MA 02067
Association Fee
Association Fee Frequency
Association Fee Includes
Real Estate Tax14389
Tax Year2026
Assessed Value$839,000
Location Information for 10 Cheshire Rd, Sharon MA 02067
Elementary SchoolCottage
Middle SchoolSharon
High SchoolSharon
Neighborhood(s)
Area AmenitiesWalk/jog Trails
Contact Information for 10 Cheshire Rd, Sharon MA 02067