

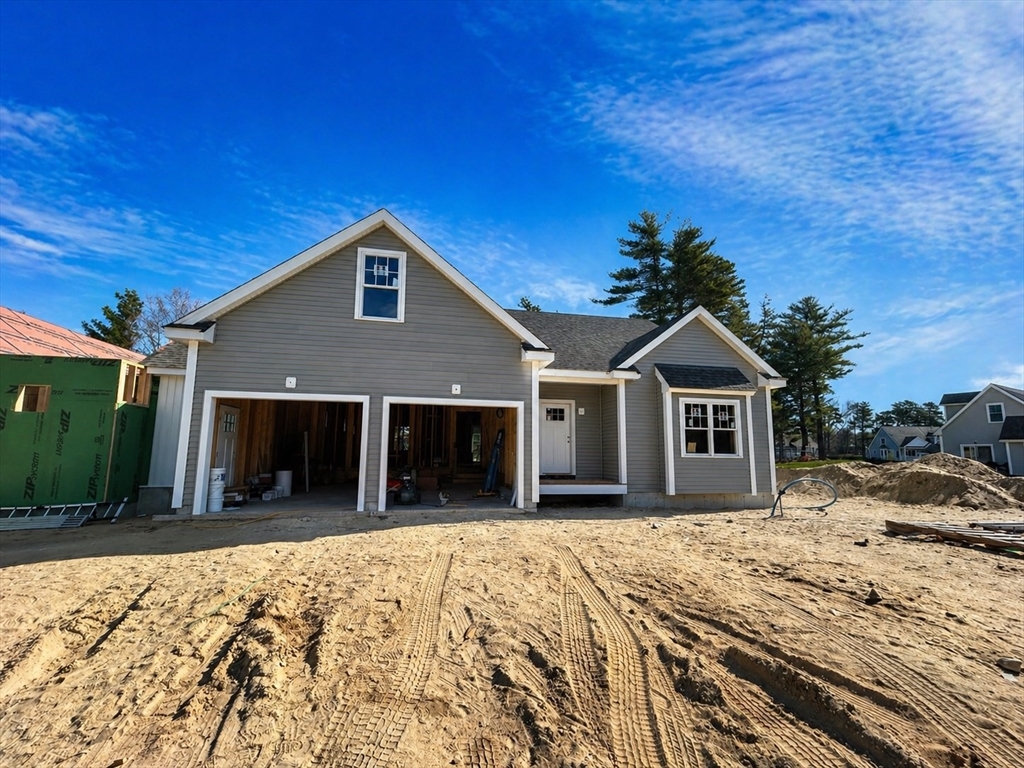


Active
7 Weathervane Drive, Carver MA 02330
$757,000
Estimated $4,666/month Calculator Single Family
2 Bedrooms
Baths
1620
Total Parking: 6 (2 Garage)
0 (0.00)
Built in 2026
Phase 1 SOLD OUT! Welcome to 7 Weathervane Drive in Carver, located in Phase 2 of the desirable Weathervane Carver 55+ condominium community. This newly constructed Harbourtown-style home offers 1,620 sq ft of thoughtfully designed single-level living, plus a full walkout basement for future expansion. The open-concept layout features a bright kitchen with island microwave drawer and range hood, flowing into the dining area and spacious living room with gas fireplace, custom built-ins, and slider to a deck overlooking the golf course - ideal for relaxing our entertaining. The primary suite includes two oversized walk-in closets and a private bath with double vanity and tiled shower with bench. A second bedroom and dedicated office provide flexible space for guests or hobbies. Additional highlights include 9' ceilings, hardwood flooring throughout, two-car garage, expansive attic, and storage shed. Secure your home now with time to customize selections.
This home has been viewed 34 times
Last Checked: September 23rd, 2026 at 8:48am (Source: MLS PIN #73549453)
Garage Parking
Air Conditioning
Waterview
Lead Paint Free
Senior Community
General Information for 7 Weathervane Drive, Carver MA 02330
Listing ID73549453
Property TypeSingle Family / Attached
Price$757,000 ($467.28/SqFt)
StyleColonial
CityCarver
CountyPlymouth
Neighborhood(s)
Garage Parking2
ZoningResi
Association0
Year Built2026
Year Built SourceBuilder
Year Built DetailsActual,To Be Built,Under Construction
Interior Features for 7 Weathervane Drive, Carver MA 02330
Approximate Living Area Total1620
Living Area Includes BasementNo
Rooms6
Bedrooms2
Primary En Suite BathroomYes
BasementFull
Cooling1, Split
Fireplaces
AppliancesRange
FlooringTile
Electric220 Volts
Exterior Features for 7 Weathervane Drive, Carver MA 02330
Approximate Lot Size (Acres)0
Approximate Lot Size (Square Feet)0
Total Parking6 (2 Garage)
Garage Parking2
WaterPrivate
SewerPrivate Sewer
Lot FeaturesGentle Sloping
Parking Features1
Exterior FeaturesPorch
Foundation Materials
Construction MaterialsFrame
Road Frontage TypeGolf Course
Patio & PorchCovered
Roof MaterialAsphalt/fiberglass Shingles
Utility Connections110 Volts
Water ViewsNo
Water Views Features
Waterfront0
Waterfront Features
Pool Features
Horse Permitted0
Horse Amenities
Disclosures for 7 Weathervane Drive, Carver MA 02330
Lead PaintNone
UFFI
Living Area Includes BasementNo
Living Area Disclosure
Building Area SourceOwner
Senior Community2
Special Listing Conditions
ExclusionsAll Tenant Possessions
Title 5F
Compensation Based On
Financial Information for 7 Weathervane Drive, Carver MA 02330
Association0
Association Fee
Association Fee FrequencyMonthly
Association Fee Includes
Real Estate Tax13.61
Tax Year2026
Assessed Value$999,999,999
Location Information for 7 Weathervane Drive, Carver MA 02330
Neighborhood(s)
Area AmenitiesWalk/jog Trails
Contact Information for 7 Weathervane Drive, Carver MA 02330
Agent
Name: Julie Gallant & Jack Murphy Team
Team Members
Name: Jack Murphy
Payment Calculator
, Interest
Property Taxes 1.13
Principal & Interest 4664.39
HOA Dues
Exclusive Listing Agent
Plymouth Village, Inc.
Julie Gallant & Jack Murphy Team
Office Phone