



Active
45 Riverside Street, Danvers MA 01923
$849,900
Estimated $2,076/month Calculator Multi Family
Total Units: 2
Price Per Unit: $424,950
Total Rent: 0/year
Estimated CAP Rate:
4 Bedrooms
Baths
2518
Total Parking: 4
3,598 (0.08)
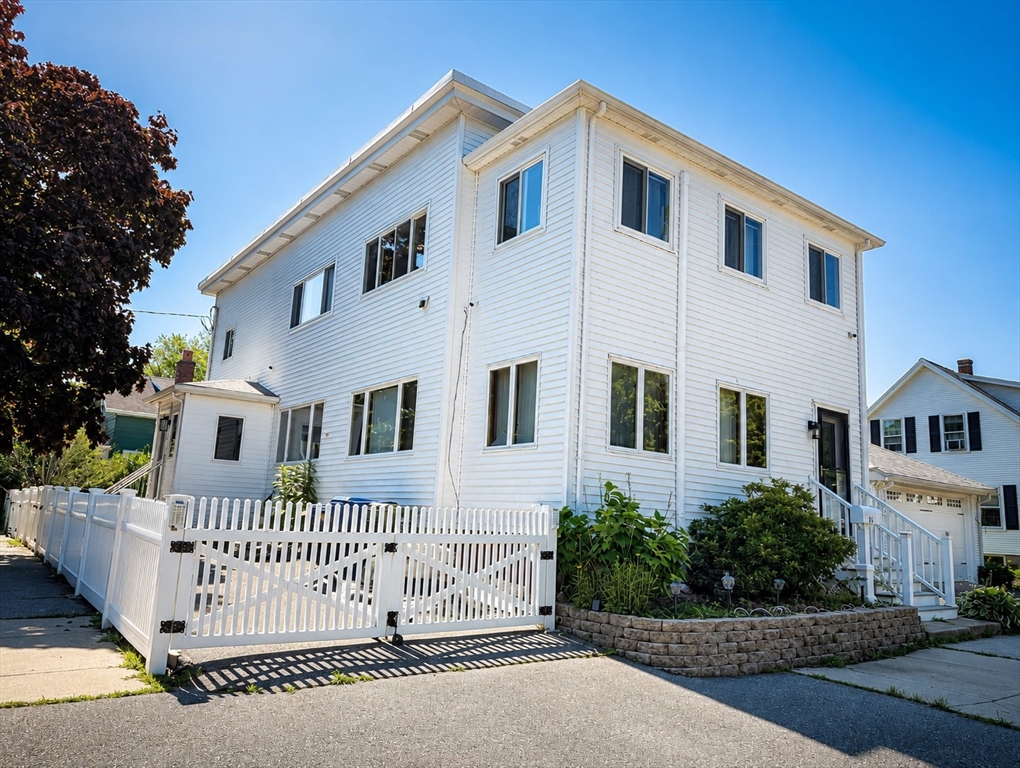
Welcome to this 2-family home situated on a corner lot, with beautiful water views of the Crane River. Take advantage of nearby neighborhood water access for kayaking and canoeing. This versatile property offers 2 spacious living levels with bright, open-concept floor plans, large windows, and natural sunlight throughout. The 1st floor unit features 2 bedrooms, a living room, dining room, spacious kitchen and a full bath. The 2nd floor unit offers a large kitchen, living room, dining room, office space, 2 bedrooms and a full bath. The home offers shared laundry located in the basement, additional storage space, parking for 4 vehicles and a fenced-in yard. Located close to major highways, shopping, and restaurants. Enjoy the added benefit of being approximately a 10-minute drive to the Salem commuter rail station. Updates: gas furnaces approximately 6 years old. First floor central air system approximately 4 years old. Video & recording on premises.
This home has been viewed 15 times
Last Checked: July 21st, 2026 at 7:43am (Source: MLS PIN #73549419)
Gross Income: $0
Gross Expenses: $8,379
Net Income Calc: $8,379
Water Views
Annual Expenses for 45 Riverside Street, Danvers MA 01923
Total Gross Expenses (Calculated)$8,379/year
APOD AvailableNo
Heating
Electricity
Water
Gas
Insurance
Sewer
Trash Removal
Repair & Maintenance
Management
Miscellaneous
Real Estate Tax8379
Annual Income & Unit Breakdown for 45 Riverside Street, Danvers MA 01923
Total Gross Income (Calculated)$0
Unit 1
Rental Income$0
LeaseN
Bedrooms2
Bathrooms1 Full
Floor1
Levels in Unit1
Rent Includes
Unit 2
Rental Income$0
LeaseN
Bedrooms2
Bathrooms1 Full
Floor2
Levels in Unit1
Rent Includes
General Information for 45 Riverside Street, Danvers MA 01923
Listing ID73549419
Property TypeMulti Family / 2 Family
Price849900 ($337.53/SqFt)
Style2 Family - 2 Units Up/down
CityDanvers
CountyEssex
MLS AreaDanversport
Neighborhood(s)Ipswich
Approximate Living Area Total2518
Approximate Lot Size (Acres)0.08
Total Parking4
Garage Parking0
Year Built1930
Year Built SourcePublic Records
Year Built DetailsActual
WaterPublic
SewerPublic Sewer
Electric220 Volts
Hot Water
Roof MaterialAsphalt/fiberglass Shingles
BasementFull
Construction MaterialsFrame
Lot FeaturesGentle Sloping
Foundation Description
Accessible Features
Outdoor Space
ZoningR1
Water ViewsYes
Water Views FeaturesBay
Waterfront0
Waterfront FeaturesRiver
Terms
Disclosures for 45 Riverside Street, Danvers MA 01923
Lead PaintNone
UFFI
Living Area Includes BasementNo
Living Area Disclosure
Building Area SourcePublic Records
ExclusionsPersonal Property
Financial Data Source
Total Gross Expenses By Broker
Total Gross Income By Broker
Total Net Income By Broker
Short Sale / Forclosure (Bank Owned)
Compensation Based On
Financial Information for 45 Riverside Street, Danvers MA 01923
Real Estate Taxes8379
Tax Year2026
Assessed Value$783,800
Financial Data Source
Total Gross Expenses By Broker
BostonRealEstate.com Gross Expenses
Total Gross Income By Broker
BostonRealEstate.com Gross Income
Total Net Income By Broker
BostonRealEstate.com Gross NOI
CAP Rate (based on Broker info)
Location Information for 45 Riverside Street, Danvers MA 01923
Elementary SchoolRiverside
Middle SchoolHolten Richmond
High SchoolDanvers High
Neighborhood(s)Ipswich
MLS AreaDanversport
Area AmenitiesWalk/jog Trails
Contact Information for 45 Riverside Street, Danvers MA 01923
Agent
Name: Carol Beatrice
Payment Calculator
, Interest
Property Taxes 698.25
Principal & Interest 5236.81
HOA Dues
Exclusive Listing Agent
Real Broker MA, LLC
Carol Beatrice
Office Phone