



Pending
4 Foster Rd, Burlington MA 01803
$2,495,000
Estimated $15,373/month Calculator Single Family
5 Bedrooms
Baths
5428
Total Parking: 10 (3 Garage)
19,998 (0.46)
Built in 2026
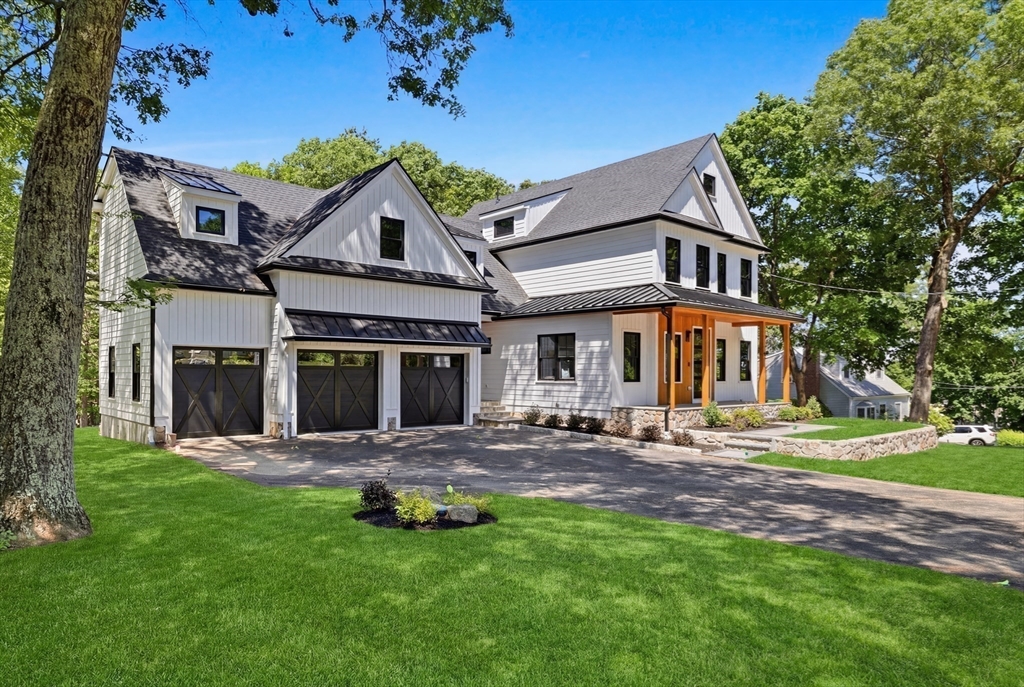
Thoughtfully designed with custom finishes throughout, this exceptional new construction by LHB Development blends timeless design with modern luxury. From the 3 car garage with EV charger to the herringbone red oak floors, designer lighting, and shiplap accents, every detail has been carefully curated. Designed for both everyday living and effortless entertaining, the chef's kitchen showcases custom white shaker cabinetry, striking Taj Mahal quartzite countertops, a 10 foot island, and a premium Thermador appliance package. A built in dining nook, custom oak shelving, LED accent lighting, and an illuminated oak wine display add warmth, character, and exceptional craftsmanship throughout. The primary suite includes a custom walk in closet and spa inspired bath with heated floors and soaking tub. A finished loft is ideal for an office or lounge, while the walk out lower level offers a gym, bonus bedroom, and full bath. Enjoy a fenced backyard with a stone patio and wood burning firepit
This home has been viewed 24 times
Last Checked: September 22nd, 2026 at 7:38am (Source: MLS PIN #73549389)
Garage Parking
Green Features
Air Conditioning
Lead Paint Free
General Information for 4 Foster Rd, Burlington MA 01803
Listing ID73549389
Property TypeSingle Family / Detached
Price$2,495,000 ($459.65/SqFt)
StyleColonial
CityBurlington
CountyMiddlesex
Neighborhood(s)
Garage Parking3
ZoningRO
Year Built2026
Year Built SourceBuilder
Year Built DetailsActual
Interior Features for 4 Foster Rd, Burlington MA 01803
Approximate Living Area Total5428
Living Area Includes BasementYes
Rooms14
Bedrooms5
Primary En Suite BathroomYes
BasementFull
Cooling1, Split
Fireplaces
AppliancesRange
FlooringTile
Electric220 Volts
Exterior Features for 4 Foster Rd, Burlington MA 01803
Approximate Lot Size (Acres)0.46
Approximate Lot Size (Square Feet)19998
Total Parking10 (3 Garage)
Garage Parking3
WaterPublic
SewerPublic Sewer
Lot FeaturesGentle Sloping
Parking Features1
Exterior FeaturesPorch
Foundation Materials
Construction MaterialsFrame
Road Frontage Type
Patio & PorchCovered
Roof MaterialAsphalt/fiberglass Shingles
Utility Connections110 Volts
Water Views
Water Views Features
Waterfront0
Waterfront FeaturesRiver
Pool Features
Horse Permitted0
Horse AmenitiesRiver
Disclosures for 4 Foster Rd, Burlington MA 01803
Lead PaintNone
UFFI
Living Area Includes BasementYes
Living Area Disclosure
Building Area SourceOther
Special Listing Conditions
ExclusionsAll Tenant Possessions
Compensation Based On
Financial Information for 4 Foster Rd, Burlington MA 01803
Association Fee
Association Fee Frequency
Association Fee Includes
Real Estate Tax0
Tax Year0
Assessed Value$0
Location Information for 4 Foster Rd, Burlington MA 01803
Elementary SchoolFrancis Wyman
Middle SchoolMarshall Simonds
High SchoolBurlington High
Neighborhood(s)
Area AmenitiesWalk/jog Trails
Contact Information for 4 Foster Rd, Burlington MA 01803
Agent
Name: The Sarkis Team
Team Members
Name: Karen Navarrete
Payment Calculator
, Interest
Property Taxes 0
Principal & Interest 15373.4
HOA Dues
Exclusive Listing Agent
Douglas Elliman Real Estate - The Sarkis Team
The Sarkis Team
Office Phone