



Pending
31 Bates St, Danvers MA 01923
$949,900
Estimated $2,196/month Calculator Multi Family
Total Units: 2
Price Per Unit: $474,950
Total Rent: 77352/year
Estimated CAP Rate:
4 Bedrooms
Baths
2220
Total Parking: 13 (2 Garage)
8,499 (0.20)
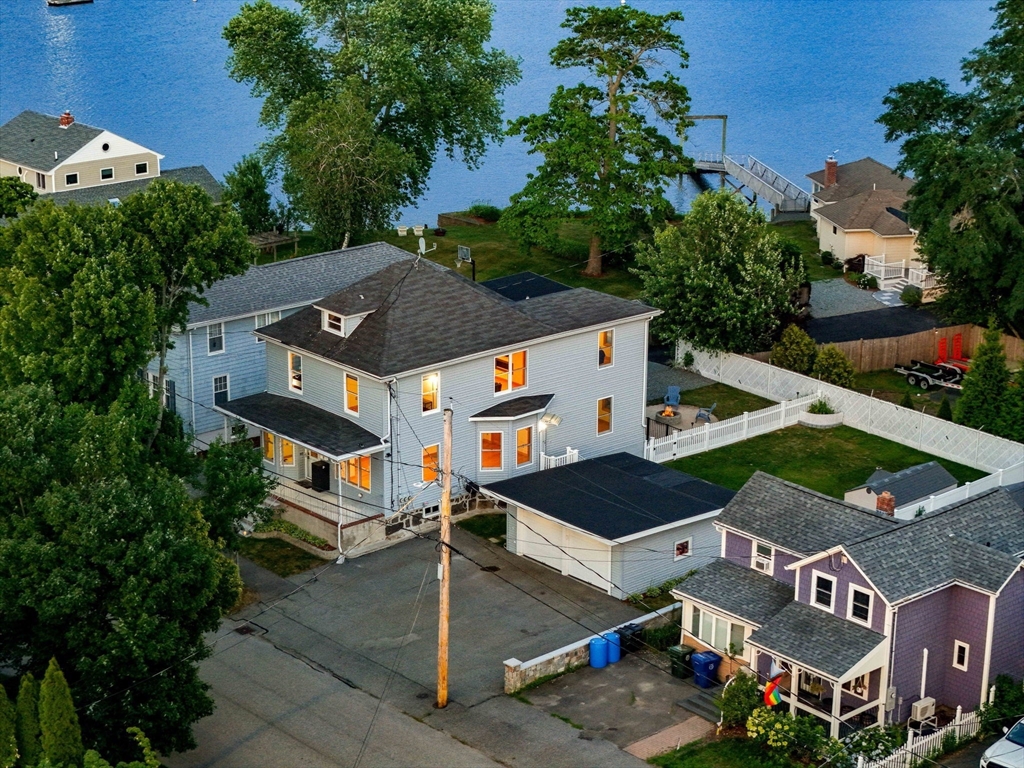
This impeccably maintained two-family home offers a rare opportunity in the desirable waterfront village. Bathed in natural light with 9-foot ceilings, hardwood floors, and open layouts, both units feature central air, in-unit laundry, and modern kitchens. The first-floor 1-bedroom and second-floor 3-bedroom that include in unit laundry. Step outside to a spacious deck with sweeping marina and river views, plus a welcoming front porch and patio for relaxed enjoyment from unit 2. Additional highlights include a flawless detached 2-car garage with epoxy flooring, abundant off-street parking. There is also a storage shed and a fire pit for night time enjoyment.Perfect for owner-occupants, multi-generational living, or investors, this versatile property provides comfortable living in one unit while the other supports mortgage offset or rental income. Ideally located near shopping, parks, and Route 128. Showings begin at open houses Sat & Sun 11AM-12:30PM July 18th & 19th.
This home has been viewed 9 times
Last Checked: July 29th, 2026 at 6:43am (Source: MLS PIN #73549368)
Gross Income: $77,352
Gross Expenses: $7,872
Net Income Calc: $69,480
Water Views
Annual Expenses for 31 Bates St, Danvers MA 01923
Total Gross Expenses (Calculated)$7,872/year
APOD AvailableNo
Heating
Electricity
Water
Gas
Insurance
Sewer
Trash Removal
Repair & Maintenance
Management
Miscellaneous
Real Estate Tax7872
Annual Income & Unit Breakdown for 31 Bates St, Danvers MA 01923
Total Gross Income (Calculated)$77,352
Unit 1
Rental Income$0
LeaseN
Bedrooms1
Bathrooms1 Full
Floor1
Levels in Unit1
Rent IncludesHeat
Unit 2
Rental Income$0
LeaseN
Bedrooms3
Bathrooms1 Full
Floor2
Levels in Unit1
Rent IncludesHeat
General Information for 31 Bates St, Danvers MA 01923
Listing ID73549368
Property TypeMulti Family
Price949900 ($427.88/SqFt)
StyleMulti Family
CityDanvers
CountyEssex
Neighborhood(s)Ipswich
Approximate Living Area Total2220
Approximate Lot Size (Acres)0.2
Total Parking13 (2 Garage)
Garage Parking2
Year Built1915
Year Built SourcePublic Records
Year Built DetailsActual
WaterPublic
SewerPublic Sewer
Electric
Hot Water
Roof MaterialAsphalt/fiberglass Shingles
BasementFull
Construction Materials
Lot Features
Foundation Description
Accessible Features
Outdoor SpaceCovered
ZoningR1
Water ViewsYes
Water Views FeaturesBay
Waterfront0
Waterfront Features
Terms
Disclosures for 31 Bates St, Danvers MA 01923
Lead PaintNone
UFFI
Living Area Includes BasementNo
Living Area Disclosure
Building Area SourcePublic Records
ExclusionsRing Security System
Financial Data Source
Total Gross Expenses By Broker
Total Gross Income By Broker
Total Net Income By Broker
Short Sale / Forclosure (Bank Owned)
Compensation Based On
Financial Information for 31 Bates St, Danvers MA 01923
Real Estate Taxes7872
Tax Year2025
Assessed Value$716,300
Financial Data Source
Total Gross Expenses By Broker
BostonRealEstate.com Gross Expenses
Total Gross Income By Broker
BostonRealEstate.com Gross Income
Total Net Income By Broker
BostonRealEstate.com Gross NOI
CAP Rate (based on Broker info)
Location Information for 31 Bates St, Danvers MA 01923
Elementary SchoolRiverside
High SchoolDanvers High School
Neighborhood(s)Ipswich
Area AmenitiesWalk/jog Trails
Contact Information for 31 Bates St, Danvers MA 01923
Agent
Name: Christopher Blasczak
Payment Calculator
, Interest
Property Taxes 656
Principal & Interest 5852.98
HOA Dues
Exclusive Listing Agent
Real Broker MA, LLC
Christopher Blasczak
Office Phone