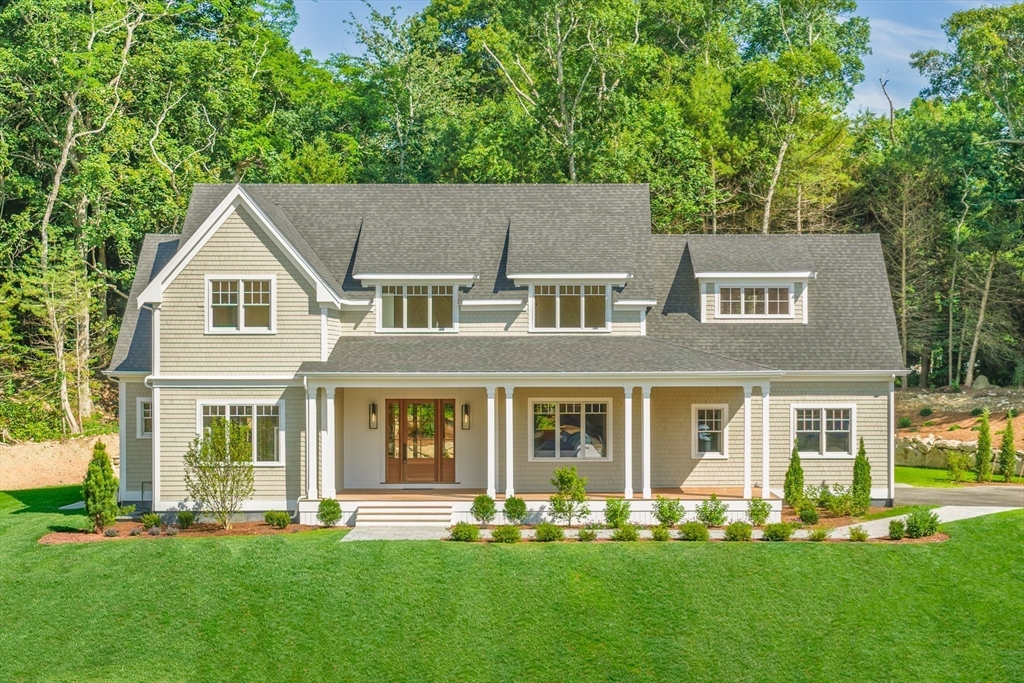
A new standard for Cape Cod living in desirable Sippewissett. Set on nearly an acre at the end of a quiet cul-de-sac with access to the Shining Sea Bikeway, this newly constructed Farmer's Porch Cape offers exceptional craftsmanship just minutes from Wood Neck Beach and downtown Falmouth. The open floor plan features 5" white oak floors, 10' ceilings, and a dramatic two-story great room with a gas fireplace and custom built-ins. The custom Woodpecker Customs kitchen offers premium appliances, a large island, beverage station, and walk-in pantry. The first-floor primary suite includes a marble bath with soaking tub and oversized shower, plus a private office, mudroom, and laundry. Upstairs are three bedrooms, a loft, two full baths, and two bonus rooms. An 1,800 sq. ft. basement with 9' ceilings offers expansion potential. Ipe decking, a patio, outdoor shower, and professionally landscaped grounds provide room for a future pool.
This home has been viewed 6 times
Last Checked: July 19th, 2026 at 5:33am (Source: MLS PIN #73549367)
Garage Parking
Air Conditioning
Waterview
Lead Paint Free
General Information for 1 Mcsweeney Lane, Falmouth MA 02540
Listing ID73549367
Property TypeSingle Family / Detached
Price$2,995,000 ($837.53/SqFt)
StyleColonial
CityFalmouth
CountyBarnstable
MLS AreaSippewissett
Neighborhood(s)
Garage Parking2
ZoningRB
Year Built2026
Year Built SourceOwner
Year Built DetailsActual,Under Construction
Interior Features for 1 Mcsweeney Lane, Falmouth MA 02540
Approximate Living Area Total3576
Living Area Includes BasementNo
Rooms10
Bedrooms4
Primary En Suite BathroomYes
BasementFull
Cooling1, Split
Fireplaces
AppliancesRange
FlooringTile
Electric220 Volts
Exterior Features for 1 Mcsweeney Lane, Falmouth MA 02540
Approximate Lot Size (Acres)0
Approximate Lot Size (Square Feet)0.93
Total Parking8 (2 Garage)
Garage Parking2
WaterPublic
SewerPrivate Sewer
Lot FeaturesGentle Sloping
Parking Features1
Exterior FeaturesPorch
Foundation Materials
Construction MaterialsFrame
Road Frontage Type
Patio & PorchCovered
Roof MaterialAsphalt/fiberglass Shingles
Utility Connections
Water ViewsNo
Water Views Features
Waterfront0
Waterfront FeaturesRiver
Pool Features
Horse Permitted0
Horse AmenitiesRiver
Disclosures for 1 Mcsweeney Lane, Falmouth MA 02540
Lead PaintNone
UFFI
Living Area Includes BasementNo
Living Area Disclosure
Building Area SourceOwner
Special Listing Conditions
ExclusionsPersonal Property
Title 5F
Compensation Based On
Financial Information for 1 Mcsweeney Lane, Falmouth MA 02540
Association Fee
Association Fee Frequency
Association Fee Includes
Real Estate Tax0
Tax Year2026
Assessed Value$0
Location Information for 1 Mcsweeney Lane, Falmouth MA 02540
Elementary SchoolMullen Hall
Middle SchoolMorse Pond
High SchoolFalmouth
Neighborhood(s)
MLS AreaSippewissett
Area AmenitiesWalk/jog Trails
Contact Information for 1 Mcsweeney Lane, Falmouth MA 02540