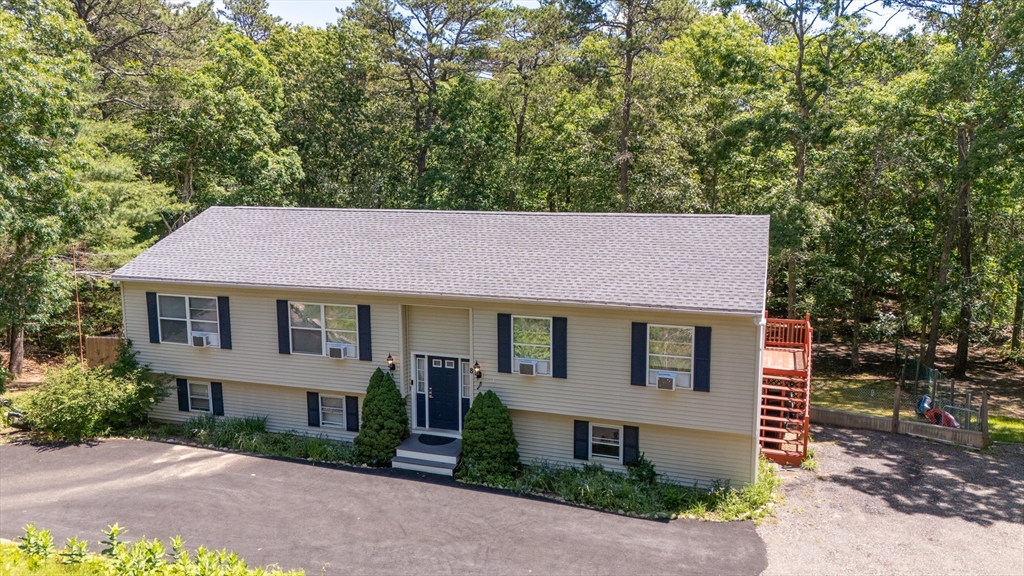
Waterfront living meets ultimate versatility in this updated Forestdale raised ranch! Tucked away on a private 0.93-acre cul-de-sac lot, this home offers direct backyard access to Snake Pond for swimming, fishing, and kayaking. The bright, 1,500+ SQFT main floor features an open-concept layout, an updated eat-in kitchen with a deck overlooking the water, a formal dining area, three bedrooms, two updated full baths, and a bonus room perfect for a home office. Downstairs, the 600 SQFT finished walk-out lower level adds incredible multi-generational potential with a third full bath, 2 bonus rooms, cozy radiant floor heating, a heated workshop, and dual-floor laundry hookups. Complete with a 2-year-old roof and a prime location halfway between historic downtown Sandwich and Mashpee Commons (and just 15 minutes to the bridge), this property perfectly captures the essence of the Cape lifestyle.
This home has been viewed 13 times
Last Checked: October 23rd, 2026 at 7:23am (Source: MLS PIN #73549135)
Air Conditioning
Waterview
Lead Paint Free
General Information for 8 Raccoon, Sandwich MA 02644
Listing ID73549135
Property TypeSingle Family / Detached
Price$699,000 ($322.71/SqFt)
StyleColonial
CitySandwich
CountyBarnstable
MLS AreaForestdale
Neighborhood(s)
Garage Parking0
ZoningR-2
Year Built2002
Year Built SourcePublic Records
Year Built DetailsActual
Interior Features for 8 Raccoon, Sandwich MA 02644
Approximate Living Area Total2166
Living Area Includes BasementYes
Rooms8
Bedrooms3
Primary En Suite BathroomYes
BasementFull
Cooling1, Split
Fireplaces
AppliancesRange
FlooringTile
Electric
Exterior Features for 8 Raccoon, Sandwich MA 02644
Approximate Lot Size (Acres)0.94
Approximate Lot Size (Square Feet)40946
Total Parking6
Garage Parking0
WaterPublic
SewerPrivate Sewer
Lot FeaturesGentle Sloping
Parking Features1
Exterior FeaturesPorch
Foundation Materials
Construction Materials
Road Frontage Type
Patio & PorchCovered
Roof MaterialAsphalt/fiberglass Shingles
Utility Connections110 Volts
Water ViewsYes
Water Views FeaturesBay
Waterfront0
Waterfront FeaturesRiver
Pool Features
Horse Permitted0
Horse AmenitiesRiver
Disclosures for 8 Raccoon, Sandwich MA 02644
Lead PaintNone
UFFI
Living Area Includes BasementYes
Living Area Disclosure
Building Area SourcePublic Records
Special Listing Conditions
ExclusionsWasher & Dryer Units On 2nd & 3rd Floors Excluded.
Title 5A
Compensation Based On
Financial Information for 8 Raccoon, Sandwich MA 02644
Association Fee
Association Fee Frequency
Association Fee Includes
Real Estate Tax5984
Tax Year2026
Assessed Value$553,800
Location Information for 8 Raccoon, Sandwich MA 02644
Elementary SchoolForestdale
Middle SchoolOak Ridge
High SchoolSandwich Middle/High
Neighborhood(s)
MLS AreaForestdale
Area AmenitiesWalk/jog Trails
Contact Information for 8 Raccoon, Sandwich MA 02644