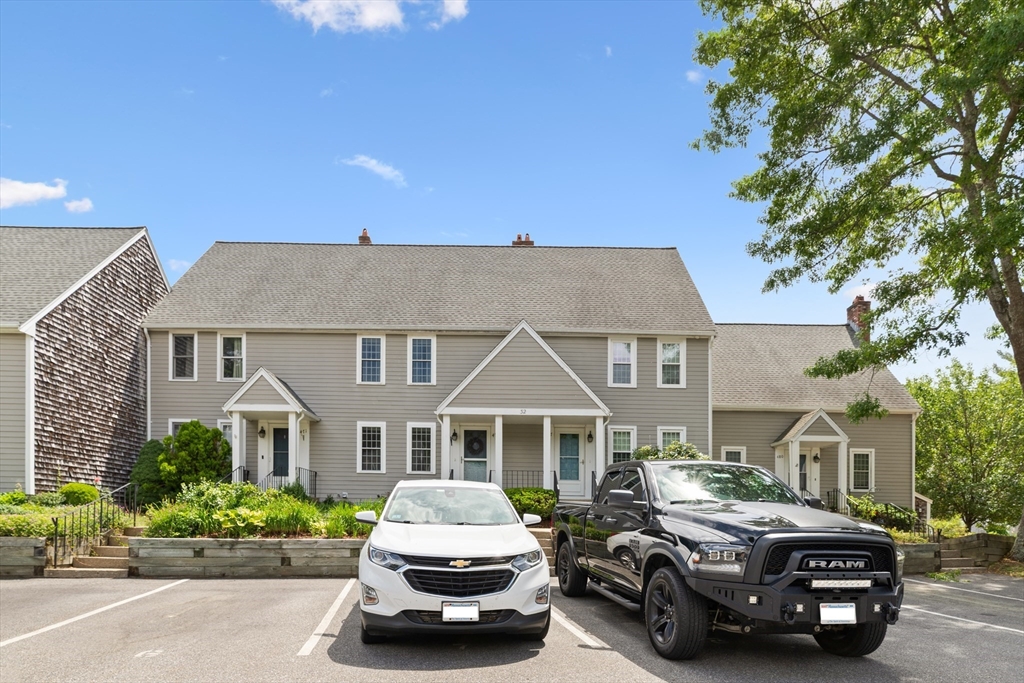
This meticulously updated condo blends modern aesthetics with high-end utility, offering a move-in-ready retreat. The exterior charm begins with a perennial garden and a covered entry that leads into a pristine, sun-drenched interior. At the heart of the home, the kitchen and dining area shine with spiced maple cabinetry, granite countertops, and a full suite of stainless appliances. A sophisticated lighting package ,including recessed, under-cabinet, and interior display lights The main level transitions smoothly from the tiled hallway and powder room to a spacious living area, which opens directly onto a private deck ideal for outdoor dining. Upstairs, you will find two comfortable bedrooms, a full bathroom, and convenient attic access. The finished lower level provides a versatile family room that walks out to a private patio. Located just a short stroll from the beach, residents enjoy easy access to a fully recreational lake.
This home has been viewed 8 times
Last Checked: July 19th, 2026 at 5:10am (Source: MLS PIN #73549279)
Air Conditioning
Waterview
Lead Paint Free
General Information for 474 Twin Lakes Dr # 474, Halifax MA 02338
Listing ID73549279
Property TypeCondominium
Price425000 ($278.87/SqFt)
Building Style2/3 Family
CityHalifax
CountyPlymouth
Neighborhood(s)
Total Parking2
Unit Level1
Levels in Unit3
Year Built1987
Year Built SourcePublic Records
Year Built DetailsActual
Building Construction StatusReady for Occupancy
ZoningResid
Unit Features for 474 Twin Lakes Dr # 474, Halifax MA 02338
Approximate Living Area Total1524
Living Area Includes BasementYes
Rooms5
Bedrooms2
Primary En Suite BathroomYes
BasementFull
Cooling1, Split
LaundryArchway
Fireplaces
Outdoor Space
FlooringTile
Electric220 Volts
AppliancesRange
Condo Association Features for 474 Twin Lakes Dr # 474, Halifax MA 02338
Complex NameTwin Lakes Building 32
Pet PolicyNot Allowed
Building ManagementDeveloper Advisory Board
Building Construction StatusReady for Occupancy
Number of Units220
Year Built1987
Year Built DetailsActual
Year Built SourcePublic Records
WaterPublic
SewerPrivate Sewer
Parking Features1
Building Amenities
Disclosures for 474 Twin Lakes Dr # 474, Halifax MA 02338
Lead PaintNone
UFFI
Living Area Includes BasementYes
Living Area Disclosure
Building Area SourceOther
Special Listing Conditions
ExclusionsPersonal Property
Title 5D
Compensation Based On
Documents Available
Financial Information for 474 Twin Lakes Dr # 474, Halifax MA 02338
Association Fee
Optional Fee0
Association Fee IncludesLandscaping
Optional Fee Includes
Association Fee FrequencyMonthly
Assessed Value$332,200
Real Estate Tax4677
Tax Year2026
Location Information for 474 Twin Lakes Dr # 474, Halifax MA 02338
Elementary SchoolHalifax
Middle SchoolSilver Lake
High SchoolSilver Lake
Neighborhood(s)
Area AmenitiesWalk/jog Trails
Contact Information for 474 Twin Lakes Dr # 474, Halifax MA 02338