



Active Under Contract
12 Merrifields St, Rowley MA 01969
$1,099,000
Estimated $7,551/month Calculator Single Family
3 Bedrooms
Baths
2586
Total Parking: 10 (2 Garage)
27,854 (0.64)
Built in 1990
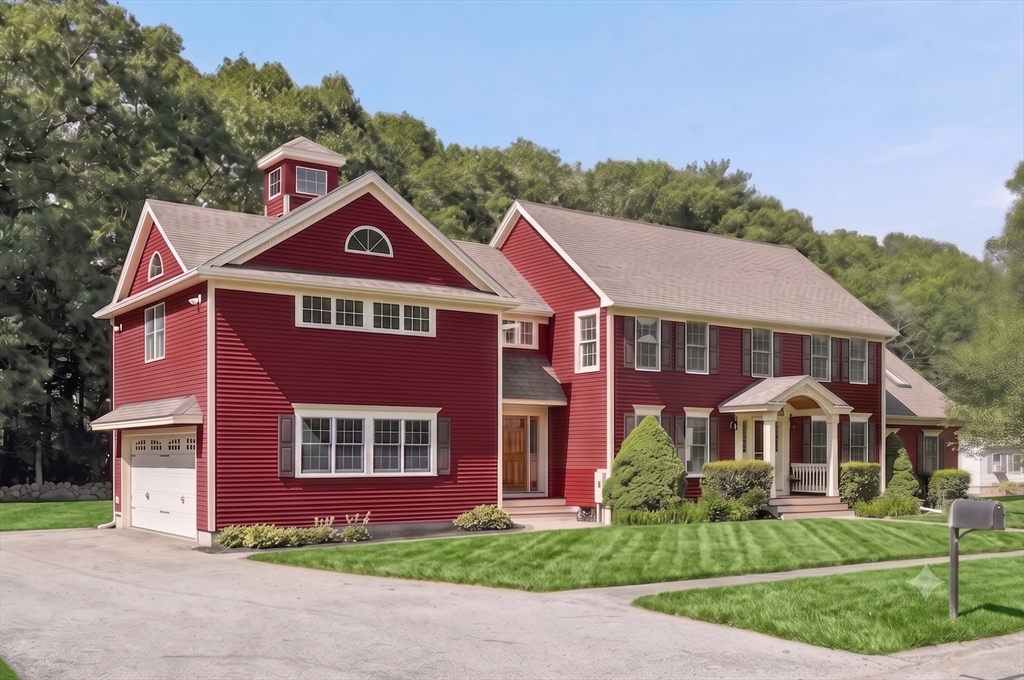
This stunning colonial has curb appeal galore & combines a flowing layout, downtown cul-de-sac location & great main ensuite "potential" to create a dream home. Cathedral beamed ceilings & wood stove greet you in the spacious LR which segues to the 24' KIT w/cherry cabinetry, a huge granite island & SS appliances. The breakfast nook allows for casual dining adjacent to the formal DR sporting wainscoting & hdwd flrs. A handy mudroom leads to the 1/2 bath & 2012 addition & garage: plumbed for heat. The office is appointed w/parquet flrs & decorative molding. A beautiful 3-season room overlooks the superior hardscaping & lush, level back yard. On the 2nd flr, w/the major infrastructure already in place, you'll find the roughed-in primary suite, ready for your personal finishing touches, allowing you to create the retreat you've always wanted. 3 add'tl bdrms, 2 new baths, a reading nook & walk-up attic complete the home. Showings begin at OHs Thur 7/16 4:30-6:00. Sat & Sun 11-12:30.
This home has been viewed 9 times
Last Checked: July 29th, 2026 at 8:08am (Source: MLS PIN #73549254)
Garage Parking
Green Features
Air Conditioning
Waterview
Lead Paint Free
General Information for 12 Merrifields St, Rowley MA 01969
Listing ID73549254
Property TypeSingle Family / Detached
Price$1,099,000 ($424.98/SqFt)
StyleColonial
CityRowley
CountyEssex
Neighborhood(s)Ipswich
Garage Parking2
ZoningCEN
Year Built1990
Year Built SourcePublic Records
Year Built DetailsApproximate
Interior Features for 12 Merrifields St, Rowley MA 01969
Approximate Living Area Total2586
Living Area Includes BasementNo
Rooms9
Bedrooms3
Primary En Suite BathroomYes
BasementFull
Cooling1, Split
Fireplaces
AppliancesRange
FlooringTile
Electric220 Volts
Exterior Features for 12 Merrifields St, Rowley MA 01969
Approximate Lot Size (Acres)0.64
Approximate Lot Size (Square Feet)27854
Total Parking10 (2 Garage)
Garage Parking2
WaterPublic
SewerPrivate Sewer
Lot FeaturesGentle Sloping
Parking Features1
Exterior FeaturesPorch
Foundation Materials
Construction MaterialsFrame
Road Frontage Type
Patio & PorchCovered
Roof MaterialAsphalt/fiberglass Shingles
Utility Connections
Water ViewsNo
Water Views Features
Waterfront0
Waterfront Features
Pool Features
Horse Permitted0
Horse Amenities
Disclosures for 12 Merrifields St, Rowley MA 01969
Lead PaintNone
UFFI
Living Area Includes BasementNo
Living Area Disclosure
Building Area SourcePublic Records
Special Listing Conditions
ExclusionsPersonal Property
Title 5A
Compensation Based On
Financial Information for 12 Merrifields St, Rowley MA 01969
Association Fee
Association Fee Frequency
Association Fee Includes
Real Estate Tax9349
Tax Year2026
Assessed Value$773,300
Location Information for 12 Merrifields St, Rowley MA 01969
Elementary SchoolPine Grove
Middle SchoolTriton
High SchoolTriton
Neighborhood(s)Ipswich
Area AmenitiesWalk/jog Trails
Contact Information for 12 Merrifields St, Rowley MA 01969
Agent
Name: Nancy Judge
Payment Calculator
, Interest
Property Taxes 779.08
Principal & Interest 6771.69
HOA Dues
Exclusive Listing Agent
Keller Williams Realty Evolution
Nancy Judge
Office Phone