

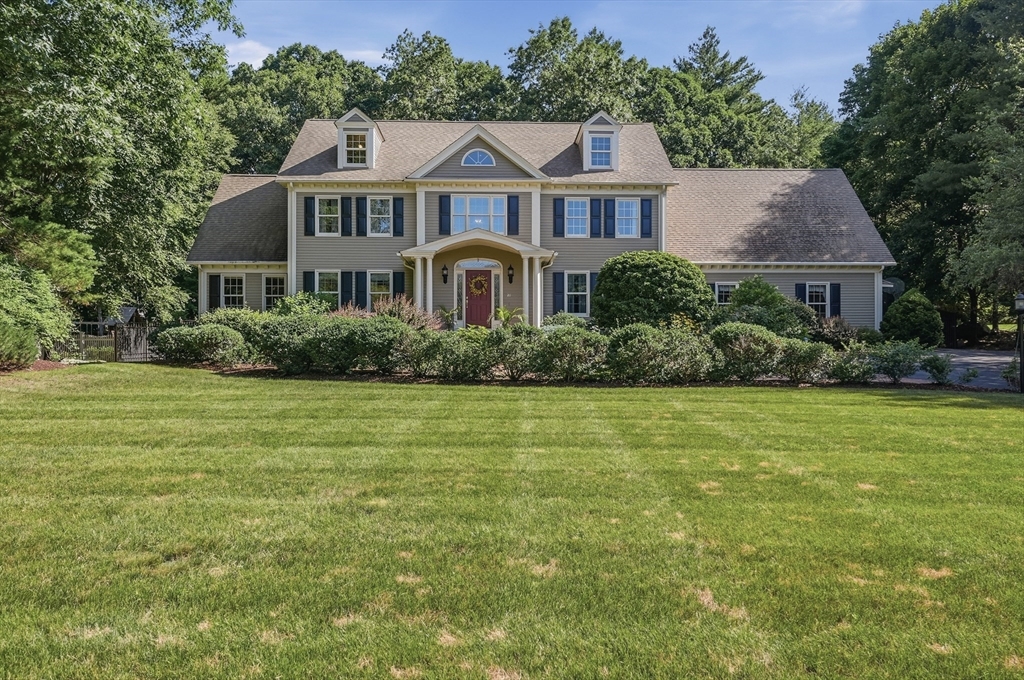


Active Under Contract
26 Mill Pond Circle, Milford MA 01757
$1,050,000
Estimated $7,446/month Calculator Single Family
4 Bedrooms
Baths
4177
Total Parking: 14 (2 Garage)
45,346 (1.04)
Built in 1990
Retreat to this stately 4,100 sq. ft. Colonial set back on a beautifully landscaped 1-acre lot in one of Milford's most sought-after neighborhoods. Designed for both grand entertaining and everyday living, this home features a dramatic two-story foyer, formal living and dining rooms, and a granite kitchen with stainless steel appliances and a large center island. The Kitchen opens to a beautiful sunroom overlooking the private backyard oasis with a heated Gunite pool and private hot tub. The step-down family room impresses with cathedral ceilings and a gas fireplace, while two private first-floor offices provide ideal work-from-home space. Upstairs offers four spacious bedrooms, including a luxurious primary suite with cathedral ceilings, a jetted tub, & private bath. The finished third floor is the perfect game room with pool table included. Just minutes from the Hopkinton town line and major commuter routes, this exceptional home blends timeless elegance with resort-style amenities.
This home has been viewed 6 times
Last Checked: July 23rd, 2026 at 10:08am (Source: MLS PIN #73549211)
Garage Parking
Air Conditioning
Waterview
Lead Paint Free
General Information for 26 Mill Pond Circle, Milford MA 01757
Listing ID73549211
Property TypeSingle Family / Detached
Price$1,050,000 ($251.38/SqFt)
StyleColonial
CityMilford
CountyWorcester
Neighborhood(s)
Garage Parking2
ZoningRC
Year Built1990
Year Built SourcePublic Records
Year Built DetailsActual
Handicap Access / Features0
Interior Features for 26 Mill Pond Circle, Milford MA 01757
Approximate Living Area Total4177
Living Area Includes BasementNo
Rooms12
Bedrooms4
Primary En Suite BathroomYes
BasementFull
Cooling1, Split
Fireplaces
AppliancesRange
FlooringTile
Electric220 Volts
Exterior Features for 26 Mill Pond Circle, Milford MA 01757
Approximate Lot Size (Acres)1.04
Approximate Lot Size (Square Feet)45346
Total Parking14 (2 Garage)
Garage Parking2
WaterPublic
SewerPrivate Sewer
Lot FeaturesGentle Sloping
Parking Features1
Exterior FeaturesPorch
Foundation Materials
Construction MaterialsFrame
Road Frontage Type
Patio & PorchCovered
Roof MaterialAsphalt/fiberglass Shingles
Utility Connections110 Volts
Water ViewsNo
Water Views Features
Waterfront0
Waterfront Features
Pool FeaturesAssociation
Horse Permitted0
Horse Amenities
Disclosures for 26 Mill Pond Circle, Milford MA 01757
Lead PaintNone
UFFI
Living Area Includes BasementNo
Living Area Disclosure
Building Area SourcePublic Records
Special Listing Conditions
ExclusionsRing Security System
Title 5A
Compensation Based On
Financial Information for 26 Mill Pond Circle, Milford MA 01757
Association Fee
Association Fee Frequency
Association Fee Includes
Real Estate Tax11712
Tax Year2025
Assessed Value$915,000
Location Information for 26 Mill Pond Circle, Milford MA 01757
Neighborhood(s)
Area AmenitiesWalk/jog Trails
Contact Information for 26 Mill Pond Circle, Milford MA 01757
Agent
Name: Lioce Properties Group
Team Members
Name: Joshua Lioce
Payment Calculator
, Interest
Property Taxes 976
Principal & Interest 6469.77
HOA Dues
Exclusive Listing Agent
Lamacchia Realty, Inc.
Lioce Properties Group
Office Phone