

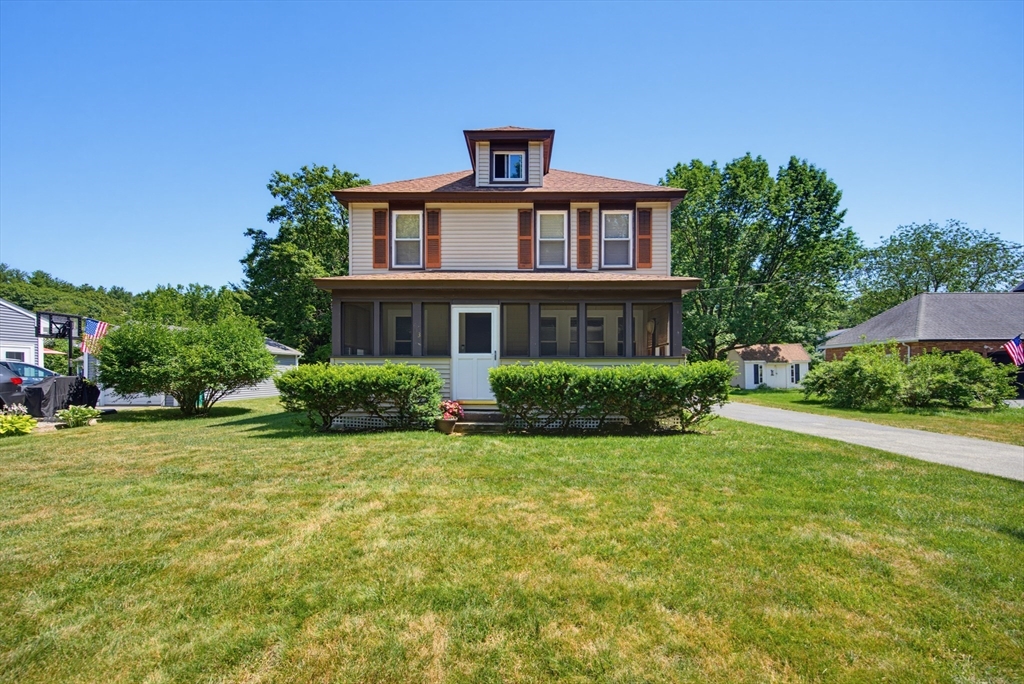


Withdrawn
413 Goldthwaite Rd, Northbridge MA 01588
$539,000
Estimated $3,701/month Calculator Single Family
4 Bedrooms
Baths
2024
Total Parking: 8 (2 Garage)
17,320 (0.40)
Built in 1920
Welcome to this centrally located, affordable home with flexible living space! The charm of original woodwork & hardwood floors welcomes you into the open living & dining rooms. An adjacent room is your office, playroom or tv room! Down the hall, the spacious kitchen is fully applianced, with a breakfast bar & open views to the dining room. First floor laundry with full bathroom is next. An accessory apartment/suite addition can be your first floor primary bedroom or guest area with kitchenette, full bath, & outside deck. Upstairs are 4 bedrooms - all with hardwood floors, There’s plenty of hall storage, & a 3rd bath with cast iron tub. Think about transforming the walkup attic into living space! The private backyard offers street frontage on Fairlawn St. - an ADU space or possible building lot with town approvals. Just minutes from Rte 146, shopping, restaurants, medical, Foppema's Farm, Purgatory Chasm & West End Creamery. Northbridge has low taxes & convenient living. Come On Home!
This home has been viewed 39 times
Last Checked: September 14th, 2026 at 6:50am (Source: MLS PIN #73549132)
Garage Parking
Air Conditioning
Lead Paint Free
General Information for 413 Goldthwaite Rd, Northbridge MA 01588
Listing ID73549132
Property TypeSingle Family / Detached
Price$539,000 ($266.3/SqFt)
StyleColonial
CityNorthbridge
CountyWorcester
Neighborhood(s)
Garage Parking2
ZoningR2
Year Built1920
Year Built SourcePublic Records
Year Built DetailsApproximate
Interior Features for 413 Goldthwaite Rd, Northbridge MA 01588
Approximate Living Area Total2024
Living Area Includes BasementNo
Rooms9
Bedrooms4
Primary En Suite BathroomYes
BasementFull
CoolingSplit
Fireplaces
AppliancesRange
FlooringTile
Electric220 Volts
Exterior Features for 413 Goldthwaite Rd, Northbridge MA 01588
Approximate Lot Size (Acres)0.4
Approximate Lot Size (Square Feet)17320
Total Parking8 (2 Garage)
Garage Parking2
WaterPublic
SewerPrivate Sewer
Lot FeaturesGentle Sloping
Parking Features1
Exterior FeaturesPorch
Foundation Materials
Construction MaterialsFrame
Road Frontage Type
Patio & PorchCovered
Roof MaterialAsphalt/fiberglass Shingles
Utility Connections110 Volts
Water Views
Water Views Features
Waterfront0
Waterfront Features
Pool Features
Horse Permitted0
Horse Amenities
Disclosures for 413 Goldthwaite Rd, Northbridge MA 01588
Lead PaintNone
UFFINo
Living Area Includes BasementNo
Living Area Disclosure
Building Area SourceOther
Special Listing Conditions
ExclusionsAll Tenant Possessions
Title 5F
Compensation Based On
Financial Information for 413 Goldthwaite Rd, Northbridge MA 01588
Association Fee
Association Fee Frequency
Association Fee Includes
Real Estate Tax4562
Tax Year2026
Assessed Value$392,300
Location Information for 413 Goldthwaite Rd, Northbridge MA 01588
Elementary SchoolNorthbridge
Middle SchoolNorthbridge
High SchoolNorthbridge
Neighborhood(s)
Area AmenitiesWalk/jog Trails
Contact Information for 413 Goldthwaite Rd, Northbridge MA 01588
Payment Calculator
, Interest
Property Taxes 380.17
Principal & Interest 3321.15
HOA Dues
Exclusive Listing Agent
ERA Key Realty Services
Carla Horn
Office Phone