

Active
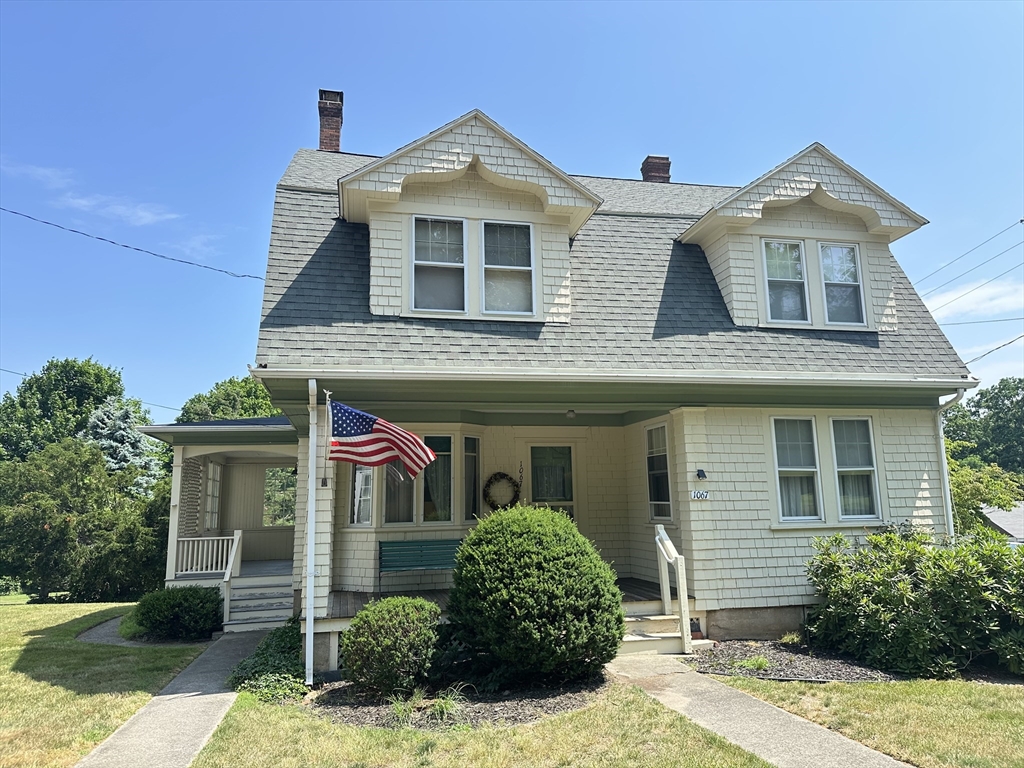
1067 Sandwich Rd, Bourne MA 02561
$559,000
Estimated $3,749/month Calculator Single Family
4 Bedrooms
Baths
1783
Total Parking: 6 (2 Garage)
25,831 (0.59)
Built in 1970
The feeling of coming over the Bridge and being 'on The Cape' is hard to put into words. Within minutes of the off-ramp, this charming home is ready to welcome you. Vintage details, distinctive interior trim, Bullseye moulding, lots of windows, high ceilings, mellow wood floors, built-in window seat and china cabinet, stained glass window in the stairway, claw foot tub, authentic radiators - all make this house special from the rest. The main level features living room, dining room, kitchen and half bath. Upstairs are four bedrooms and full bath. Off the kitchen is a wrap-around enclosed porch. The full basement has laundry hook up and newer gas heating system. There is an oversized two car garage. Nice flat lot with room to keep your boat since this location is so close to the Sandwich Marina to launch into the Cape Cod Canal. And just minutes to 'The Sagamore' restaurant, shopping, bike path, Historic Sandwich Vilage and so much more.
This home has been viewed 4 times
Last Checked: July 14th, 2026 at 7:28pm (Source: MLS PIN #73544323)
Garage Parking
Air Conditioning
Lead Paint Free
General Information for 1067 Sandwich Rd, Bourne MA 02561
Listing ID73544323
Property TypeSingle Family / Detached
Price$559,000 ($313.52/SqFt)
StyleColonial
CityBourne
CountyBarnstable
MLS AreaSagamore
Neighborhood(s)
Garage Parking2
ZoningR40
Year Built1970
Year Built SourcePublic Records
Year Built DetailsActual
Interior Features for 1067 Sandwich Rd, Bourne MA 02561
Approximate Living Area Total1783
Living Area Includes BasementNo
Rooms7
Bedrooms4
Primary En Suite BathroomYes
BasementFull
CoolingSplit
Fireplaces
AppliancesRange
FlooringTile
Electric
Exterior Features for 1067 Sandwich Rd, Bourne MA 02561
Approximate Lot Size (Acres)0.59
Approximate Lot Size (Square Feet)25831
Total Parking6 (2 Garage)
Garage Parking2
WaterPublic
SewerPrivate Sewer
Lot FeaturesGentle Sloping
Parking Features1
Exterior FeaturesPorch
Foundation Materials
Construction MaterialsFrame
Road Frontage Type
Patio & PorchCovered
Roof MaterialAsphalt/fiberglass Shingles
Utility Connections
Water Views
Water Views Features
Waterfront0
Waterfront Features
Pool Features
Horse Permitted0
Horse Amenities
Disclosures for 1067 Sandwich Rd, Bourne MA 02561
Lead PaintNone
UFFI
Living Area Includes BasementNo
Living Area Disclosure
Building Area SourcePublic Records
Special Listing Conditions
ExclusionsAll Basement Shelves & Tv. Kitch Mirror & Musical Clock.1st Fl Lr Tv. Dartboard. Shelves In Dr.
Title 5A
Compensation Based On
Financial Information for 1067 Sandwich Rd, Bourne MA 02561
Association Fee
Association Fee Frequency
Association Fee Includes
Real Estate Tax3654
Tax Year2026
Assessed Value$477,600
Location Information for 1067 Sandwich Rd, Bourne MA 02561
Neighborhood(s)
MLS AreaSagamore
Area AmenitiesWalk/jog Trails
Contact Information for 1067 Sandwich Rd, Bourne MA 02561
Agent
Name: Beverly A. Comeau
Payment Calculator
, Interest
Property Taxes 304.5
Principal & Interest 3444.38
HOA Dues
Exclusive Listing Agent
Kinlin Grover Compass
Beverly A. Comeau
Office Phone