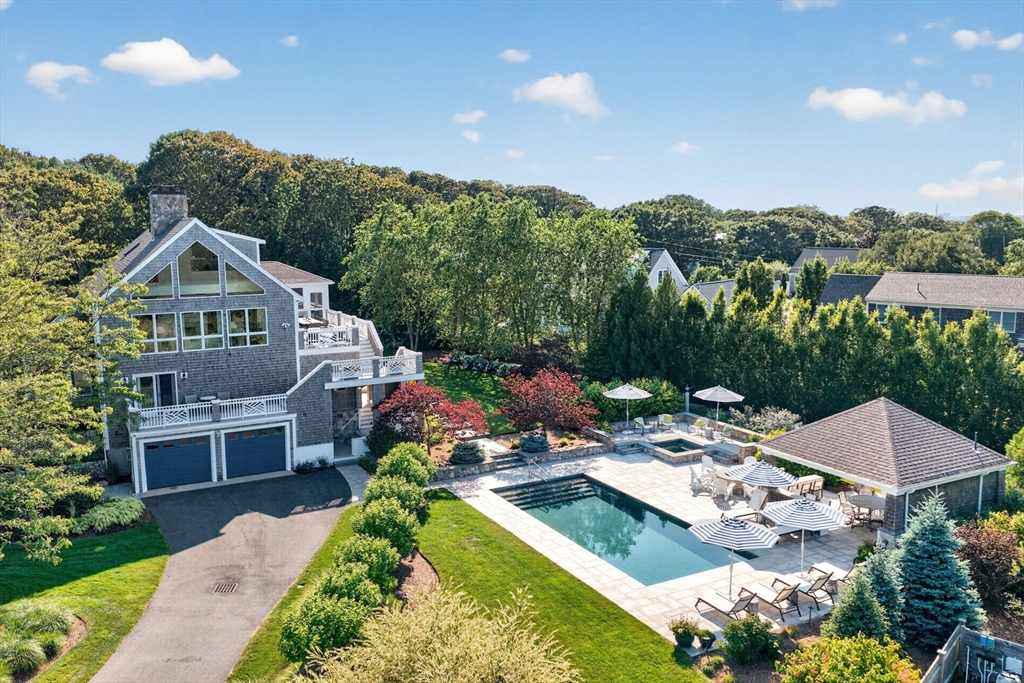
Experience luxury coastal living in this stunning 4-bedroom, 6-bath designer-decorated estate, with ocean views and 255' deeded beachfront (access across the street). 3 levels of sun-drenched living. Open floor plan anchored by a stunning, recently renovated custom built kitchen w/beverage center and a living room with fireplace and views. 1st floor includes the primary ensuite with a walk-in closet, luxury bathroom, fireplace & a deck perfect to watch the sun rise, 2 additional bedrooms w/shared bath & laundry. 3rd floor includes a sitting room, full bath & 4th bedroom. Lower level boasts a wet bar and a family room with a home theater with space for workout equipment and a murphy bed, and 1/2 bath. Admire your outdoor oasis perfect for entertaining from one of the decks or the 3 season room; heated pool, spa, fire pit, bocce court, outdoor kitchen (w/ TV, grill, pizza grill, refridgerated drawers, dishwasher, ice maker), 1/2 bath, outdoor shower and professionally manicured gardens.
This home has been viewed 4 times
Last Checked: July 31st, 2026 at 6:33am (Source: MLS PIN #73544141)
Garage Parking
Air Conditioning
Waterview
Lead Paint Free
General Information for 43 Longhill Dr, Sandwich MA 02537
Listing ID73544141
Property TypeSingle Family / Detached
Price$2,995,000 ($948.99/SqFt)
StyleColonial
CitySandwich
CountyBarnstable
MLS AreaEast Sandwich
Neighborhood(s)
Garage Parking2
Zoning100
Association0
Year Built1985
Year Built SourcePublic Records
Year Built DetailsActual
Interior Features for 43 Longhill Dr, Sandwich MA 02537
Approximate Living Area Total3156
Living Area Includes BasementNo
Rooms7
Bedrooms4
Primary En Suite BathroomYes
BasementFull
Cooling1, Split
Fireplaces
AppliancesRange
FlooringTile
Electric220 Volts
Exterior Features for 43 Longhill Dr, Sandwich MA 02537
Approximate Lot Size (Acres)0.92
Approximate Lot Size (Square Feet)40075
Total Parking10 (2 Garage)
Garage Parking2
WaterPrivate
SewerPrivate Sewer
Lot Features
Parking Features1
Exterior FeaturesPorch
Foundation Materials
Construction MaterialsFrame
Road Frontage Type
Patio & PorchCovered
Roof MaterialAsphalt/fiberglass Shingles
Utility Connections110 Volts
Water ViewsYes
Water Views FeaturesBay
Waterfront0
Waterfront FeaturesRiver
Pool FeaturesAssociation
Horse Permitted0
Horse AmenitiesRiver
Disclosures for 43 Longhill Dr, Sandwich MA 02537
Lead PaintNone
UFFI
Living Area Includes BasementNo
Living Area Disclosure
Building Area SourcePublic Records
Special Listing Conditions
ExclusionsPersonal Property
Title 5D
Compensation Based On
Financial Information for 43 Longhill Dr, Sandwich MA 02537
Association0
Association Fee
Association Fee FrequencyAnnually
Association Fee Includes
Real Estate Tax19505
Tax Year2026
Assessed Value$1,914,100
Location Information for 43 Longhill Dr, Sandwich MA 02537
Neighborhood(s)
MLS AreaEast Sandwich
Area AmenitiesWalk/jog Trails
Contact Information for 43 Longhill Dr, Sandwich MA 02537